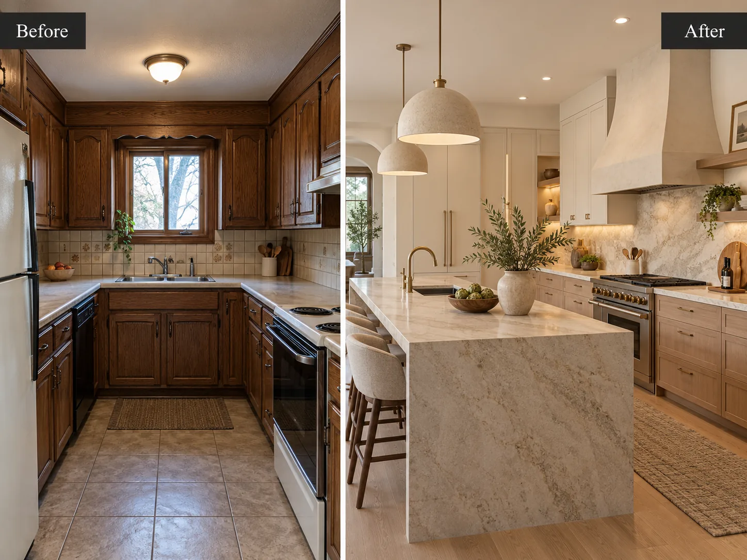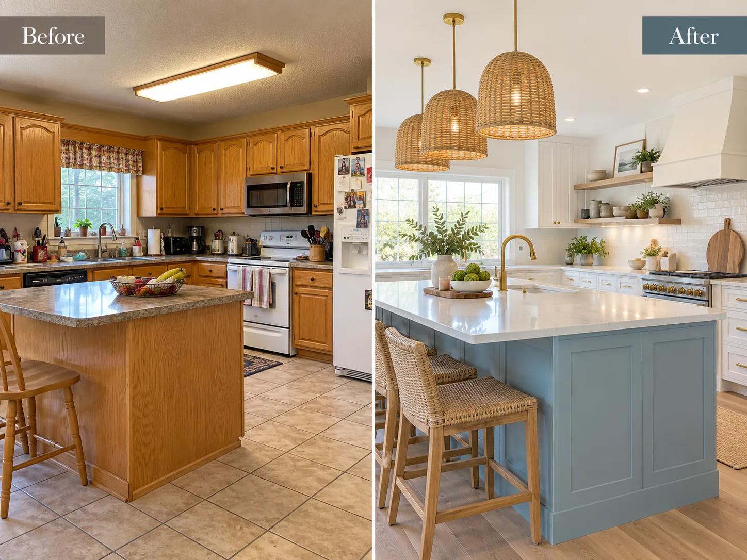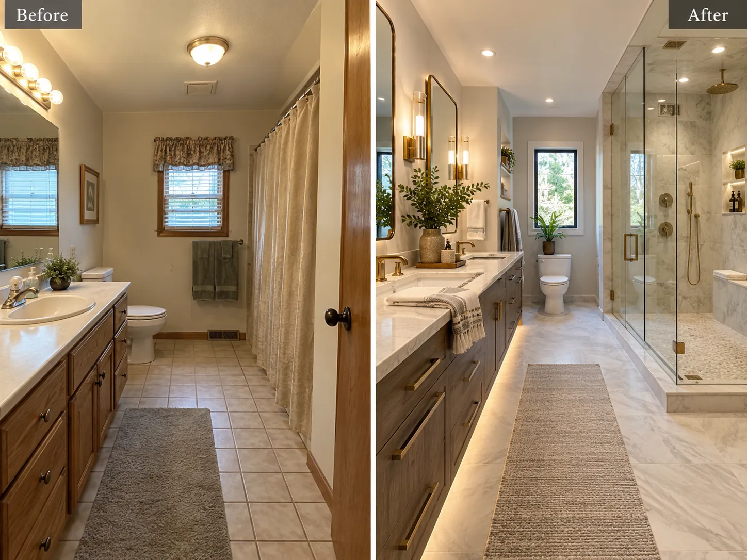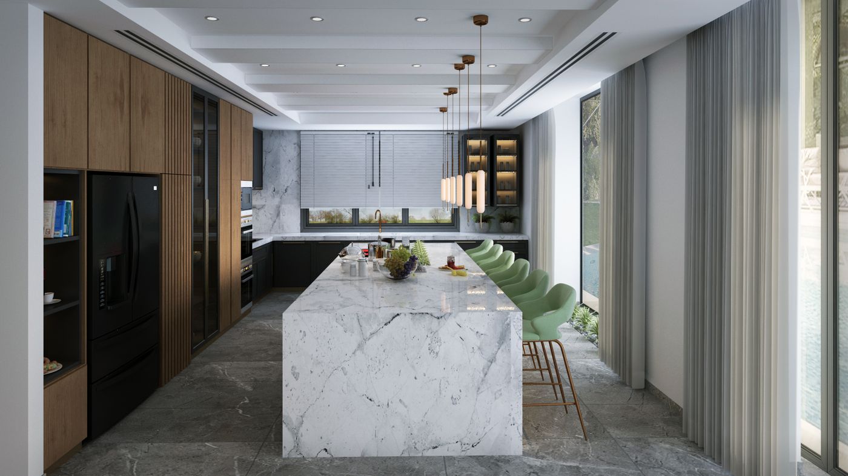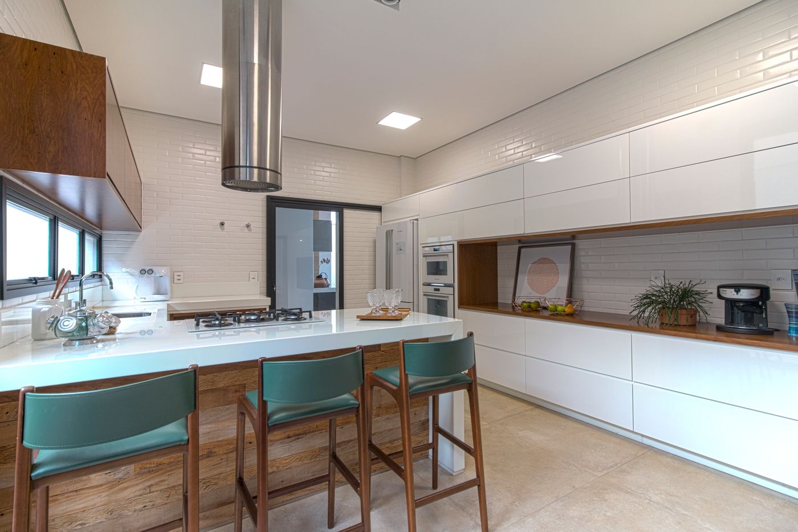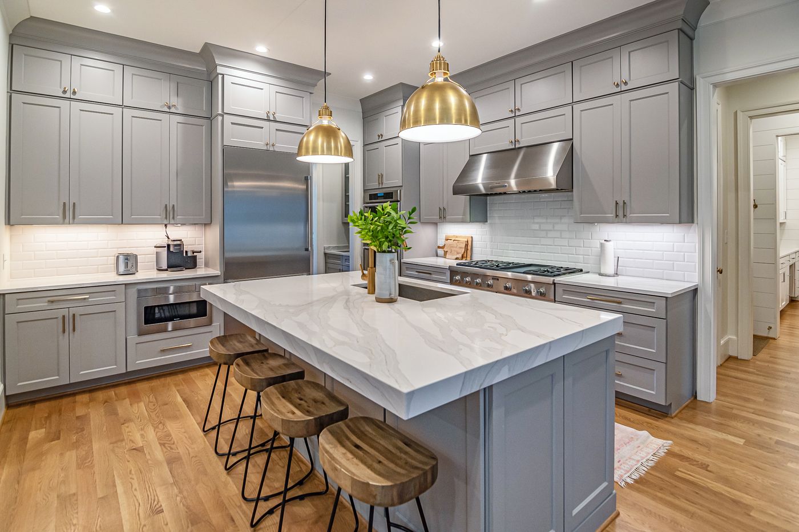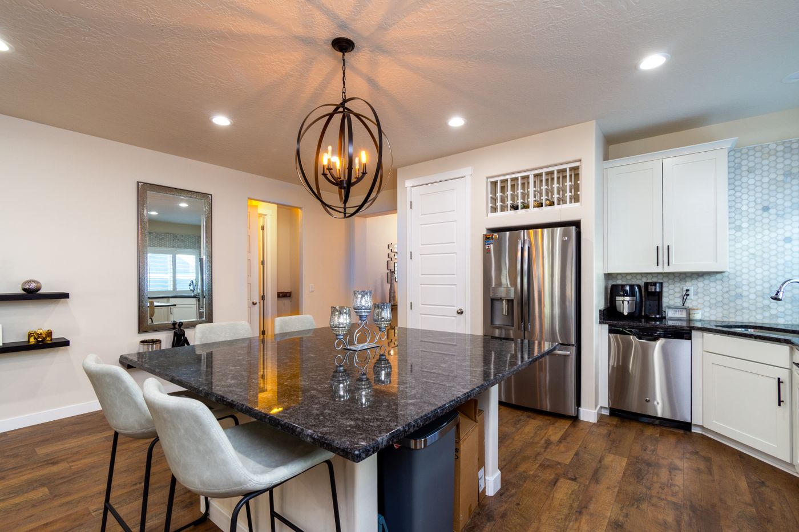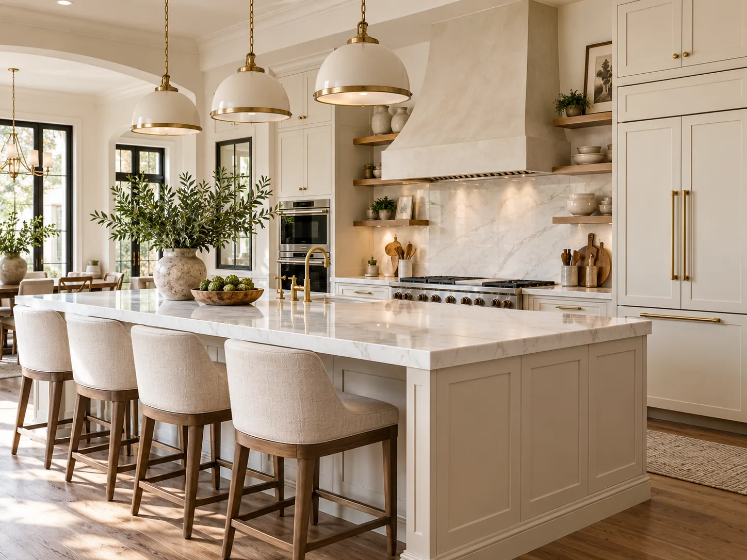
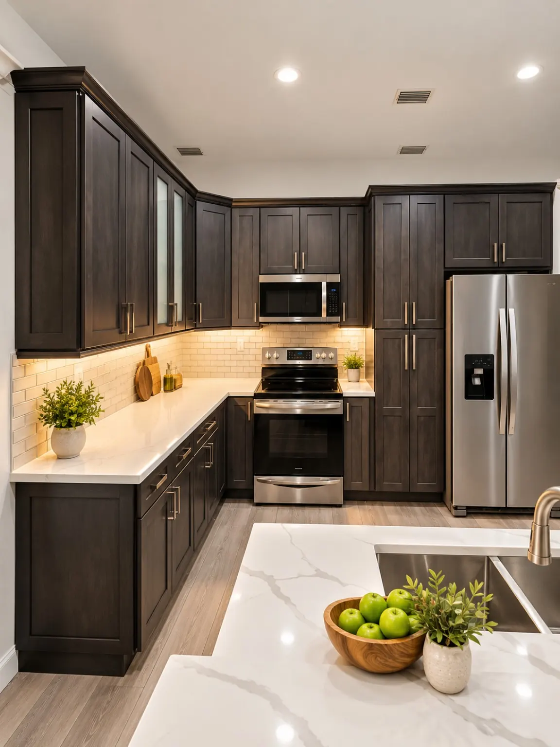
Kitchen — Cabinetry, Tile & Quartz Finishes
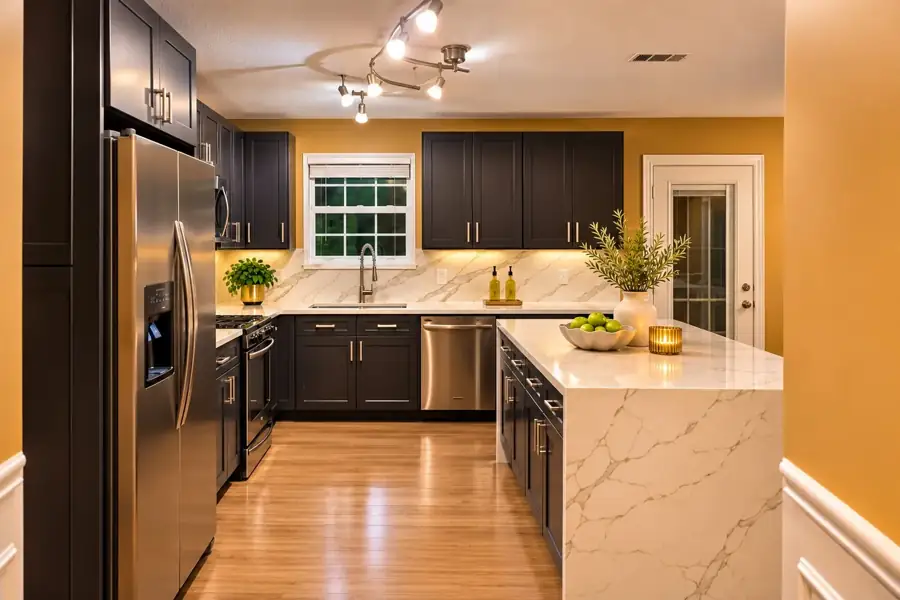
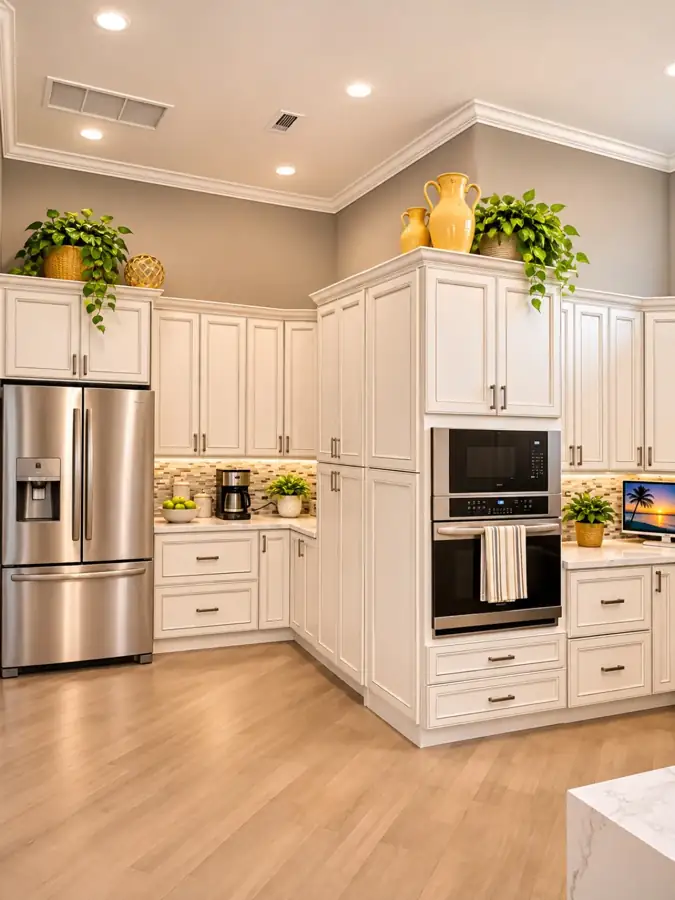
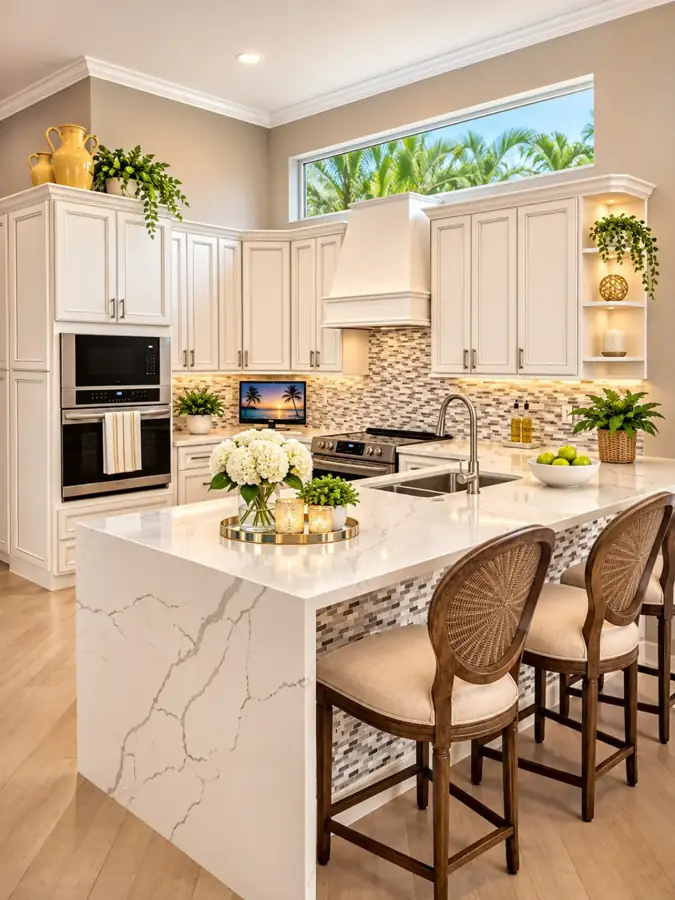
Digitally enhanced and staged presentation based on the completed renovation.
View all kitchen images and project details →
Explore real Imperial Group work and clearly labeled design inspiration across residential and commercial contracting, including our signature decorative trim and finish carpentry.
Kitchen and bathroom makeovers, signature crown molding, interior renovation inspiration, and striking exterior project ideas.
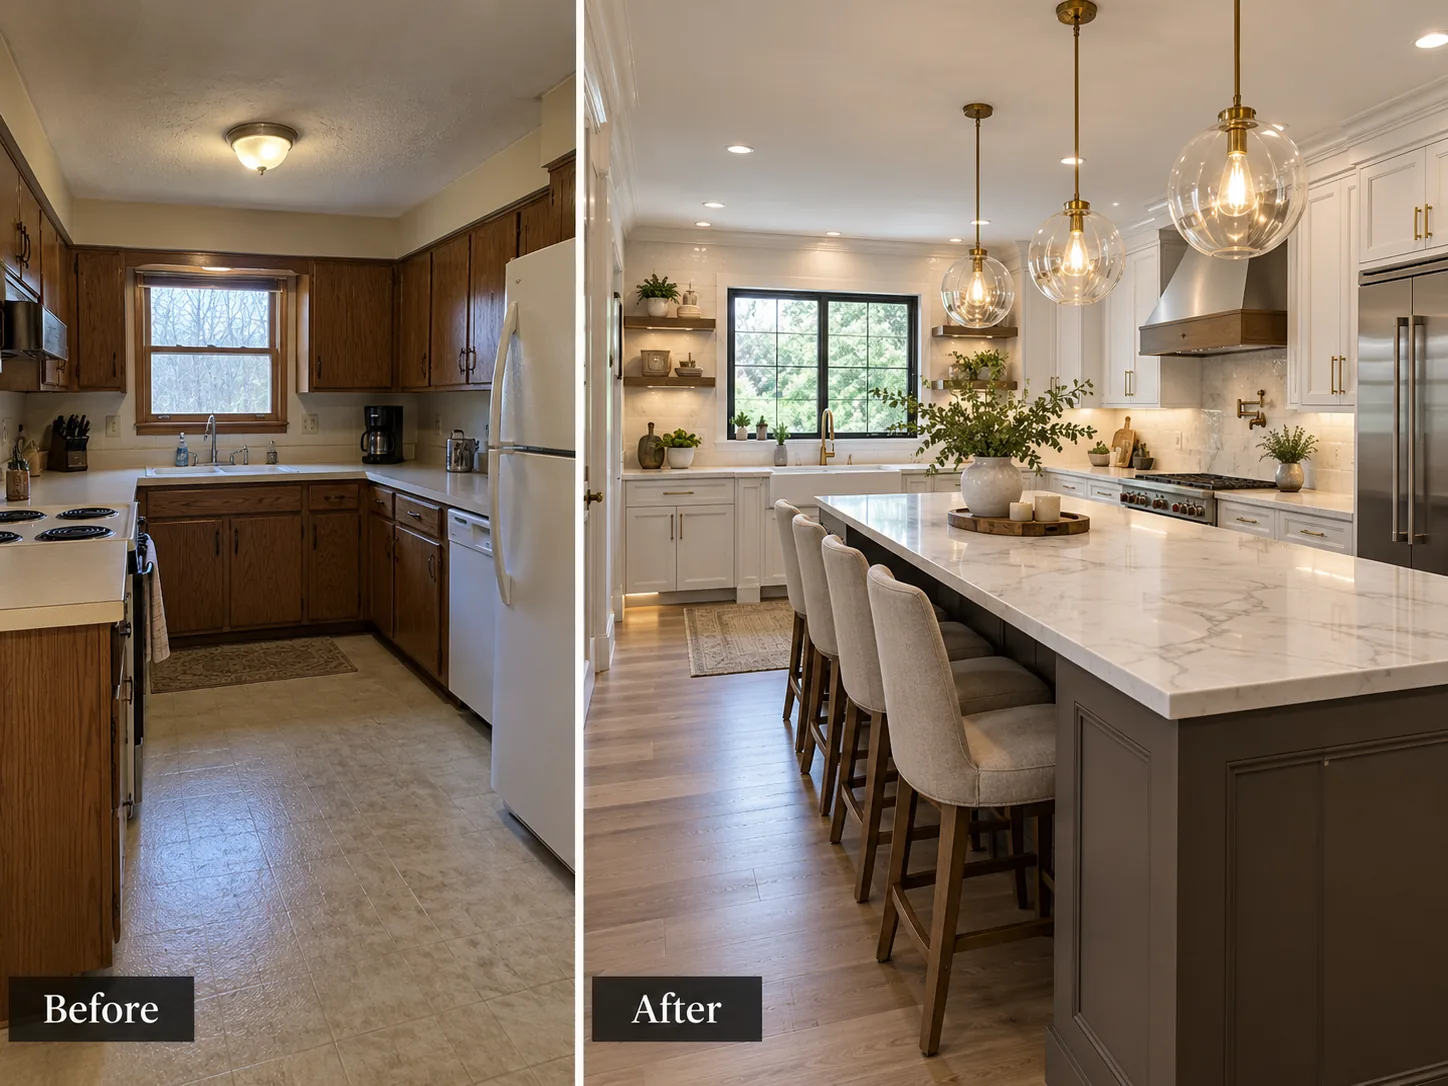
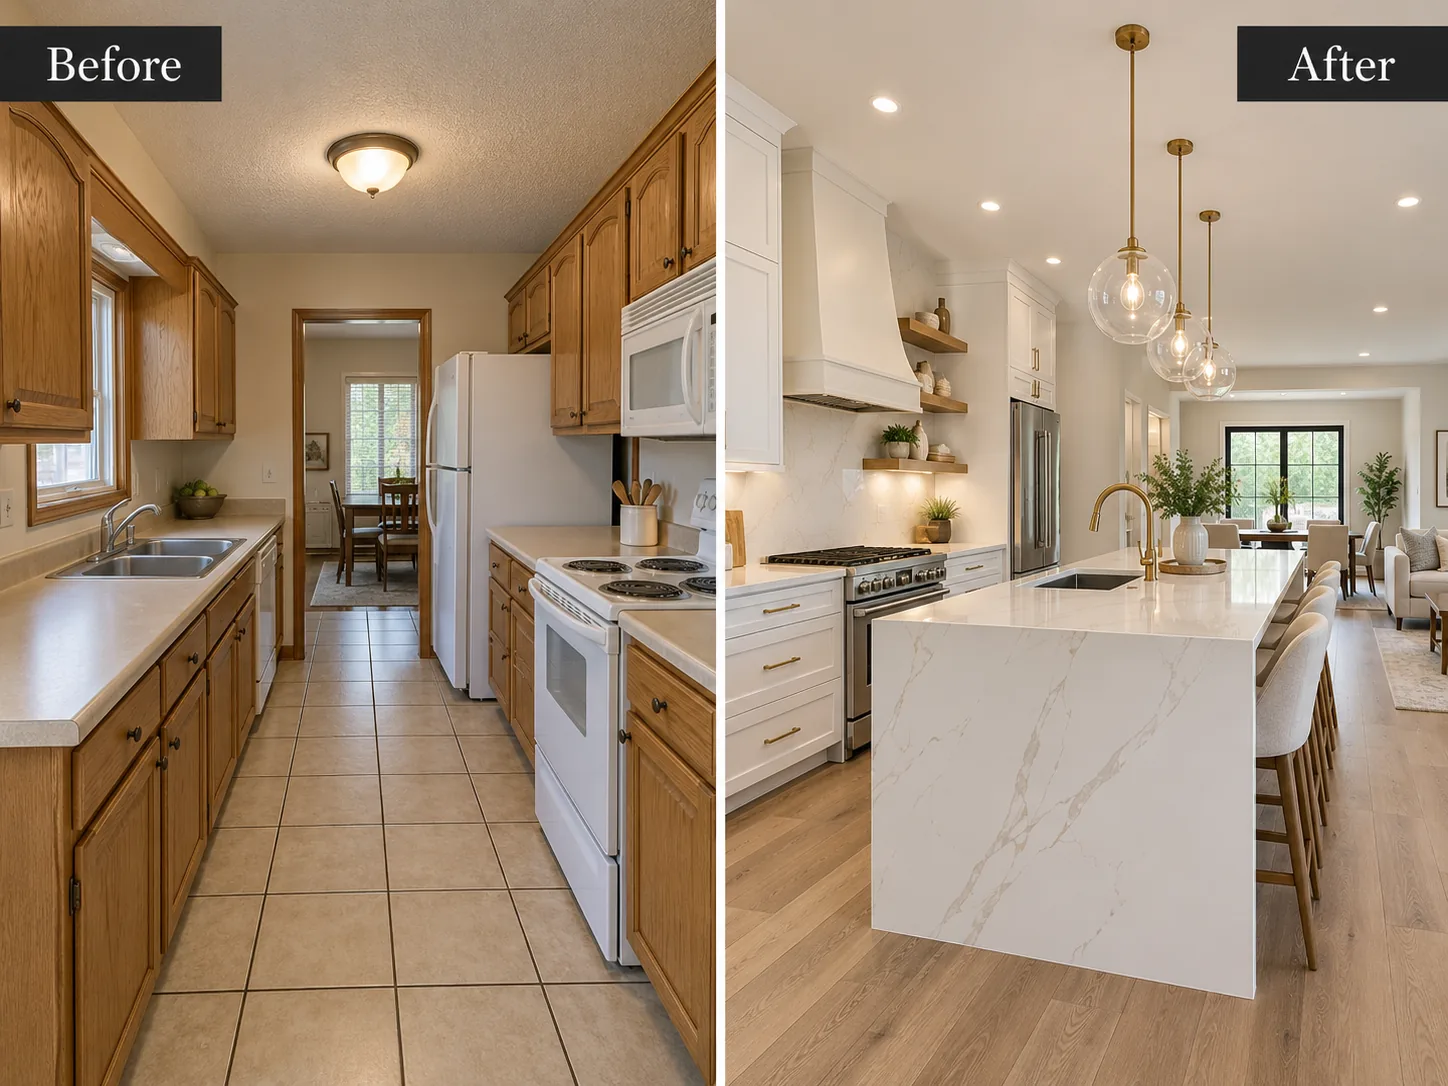
Our Work features actual Imperial Group project photos. The inspiration sections contain AI-generated design illustrations and stock photography. Before-and-after illustrations show imagined makeover concepts, not completed Imperial Group projects. Interior renovation and exterior inspiration images are intended to show design possibilities and visual quality, not to represent completed Imperial Group jobs unless specifically identified.
Explore completed renovations and detailed craftsmanship from Imperial Group Incorporated.
View Marlene & Derrick’s Kitchen → Bathroom Before & After →
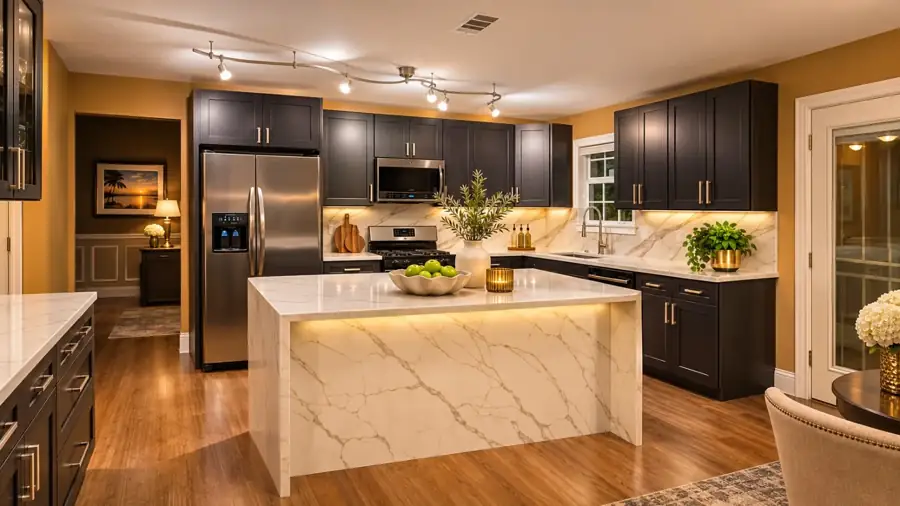
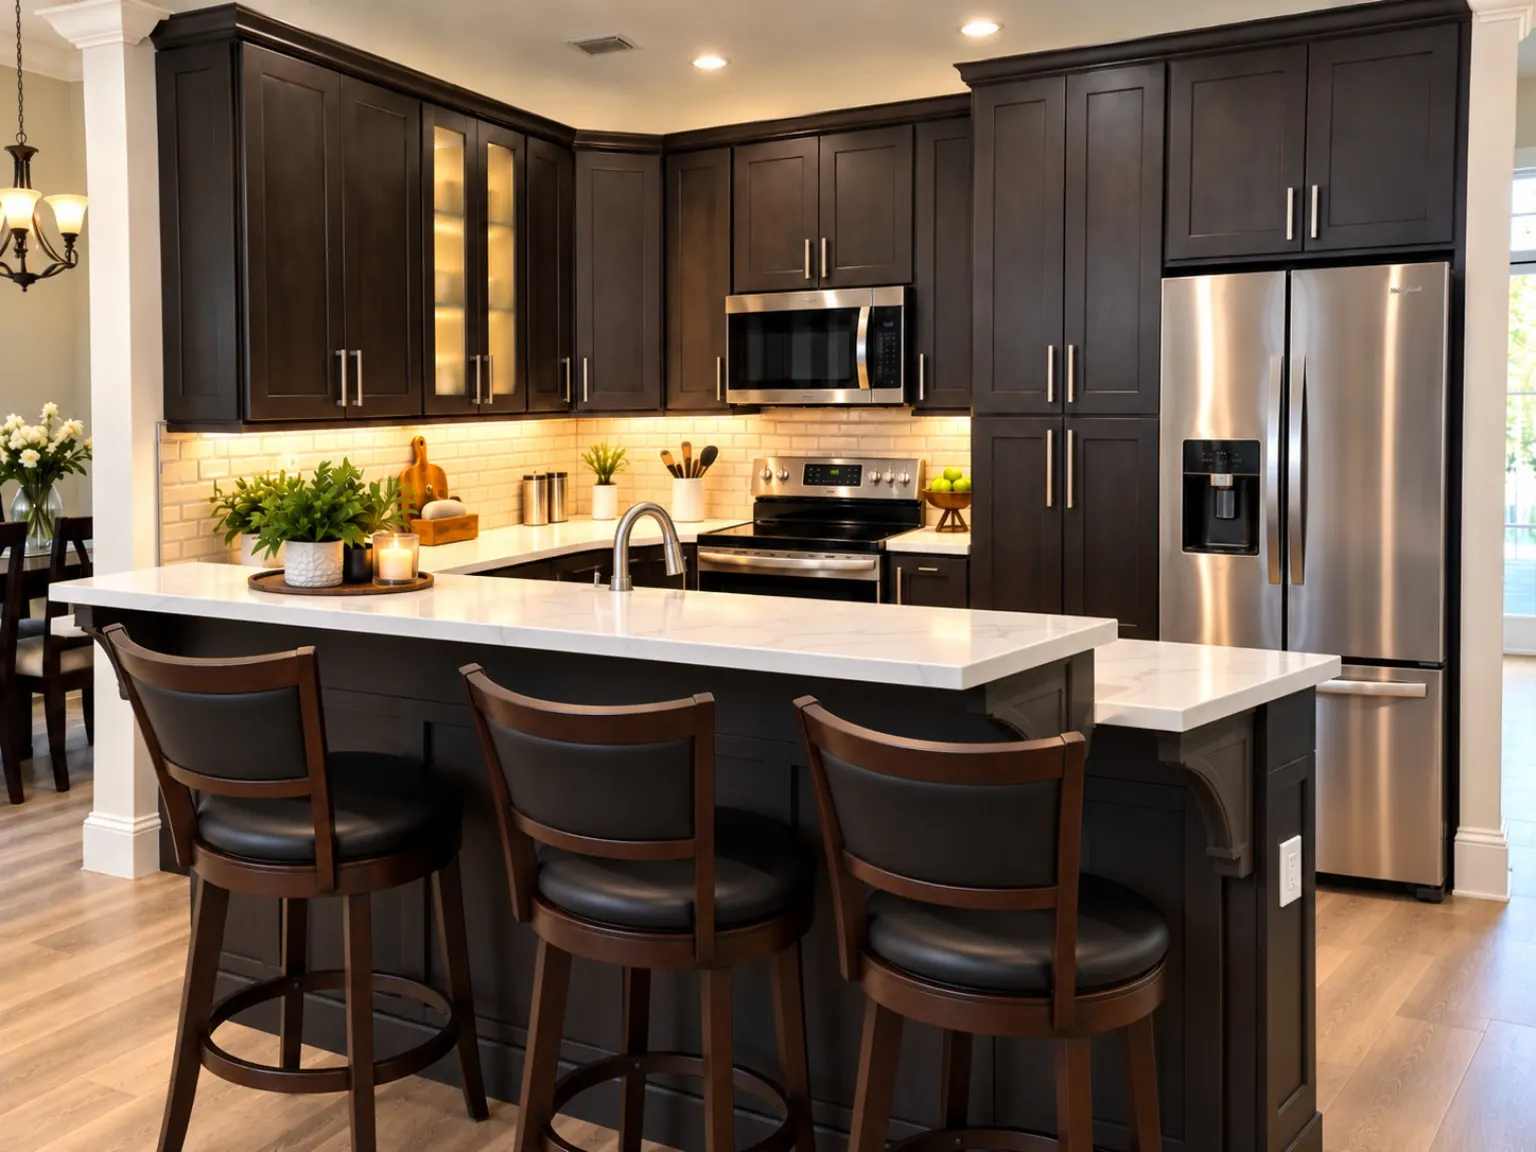
Three enhanced and staged views highlighting the dramatic dark cabinetry, quartz-look counters, tiled backsplash, and stainless finishes. Read their approved home-renovation testimonial →

Digitally enhanced and staged presentation based on the completed renovation.
View all kitchen images and project details →

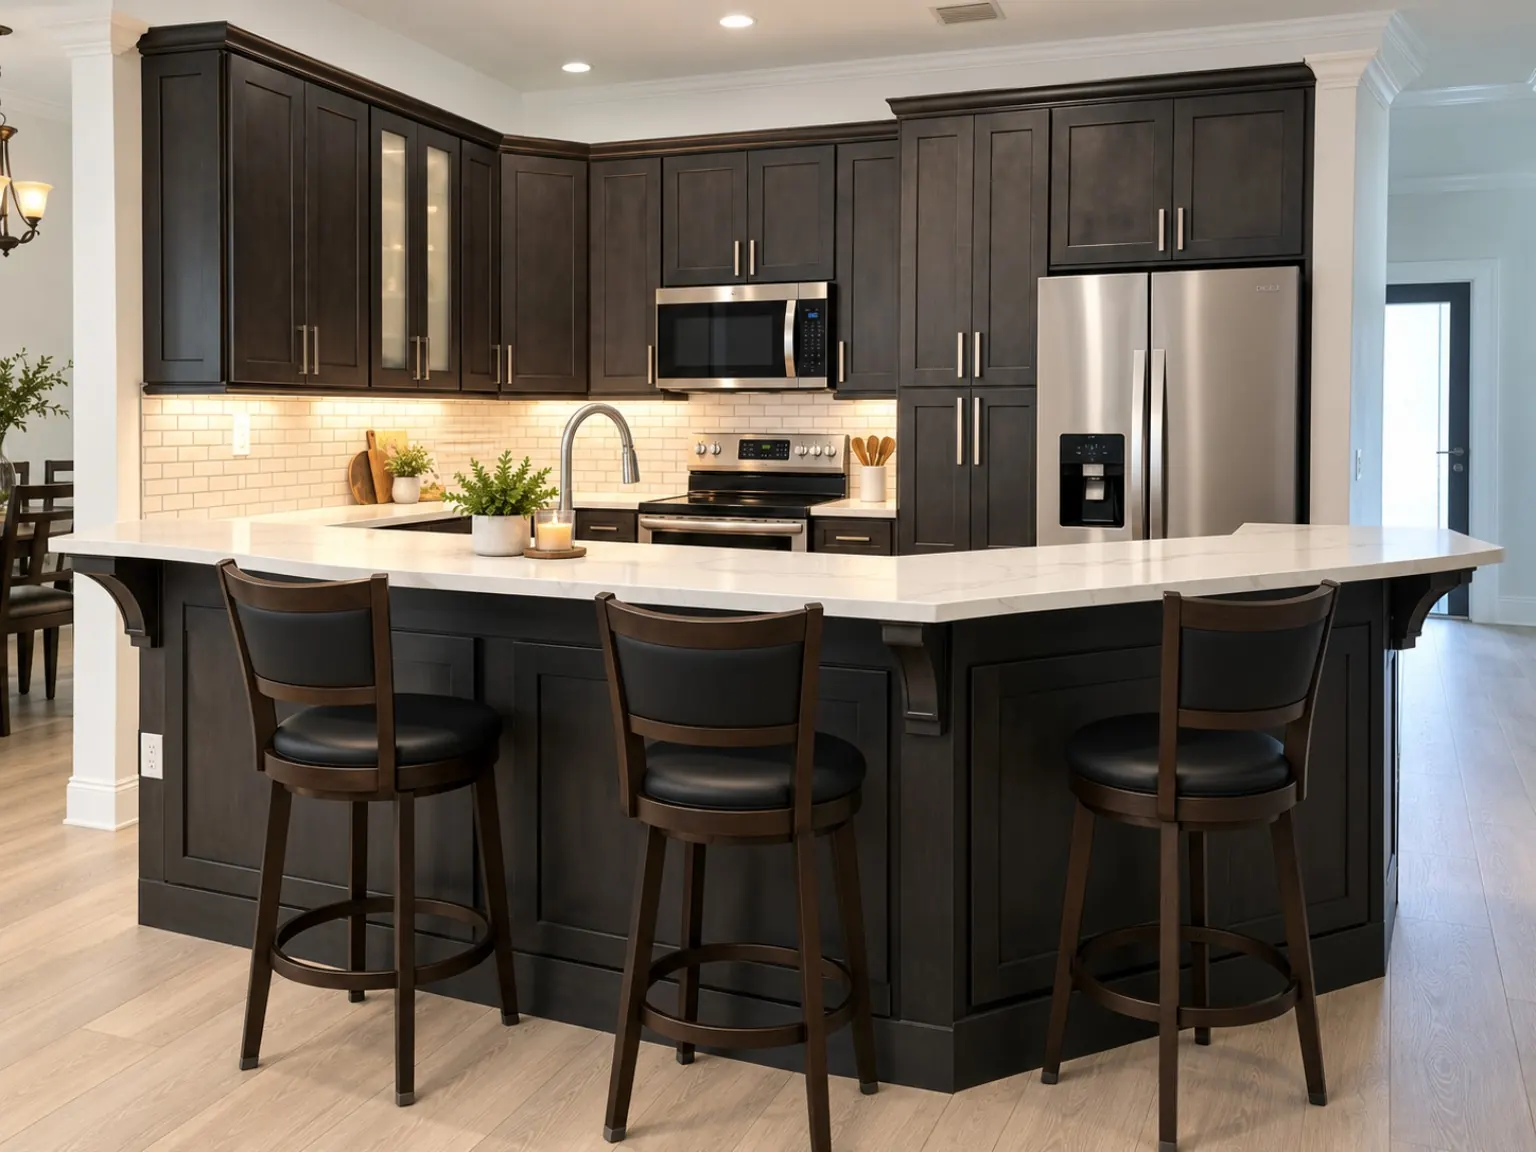
Digitally staged visualization based on the clients’ kitchen; styling and viewpoints are illustrative.
View all kitchen images and project details →
Digitally staged visualization based on the renovation; details and proportions may differ from the installed space.
View all kitchen images and project details →
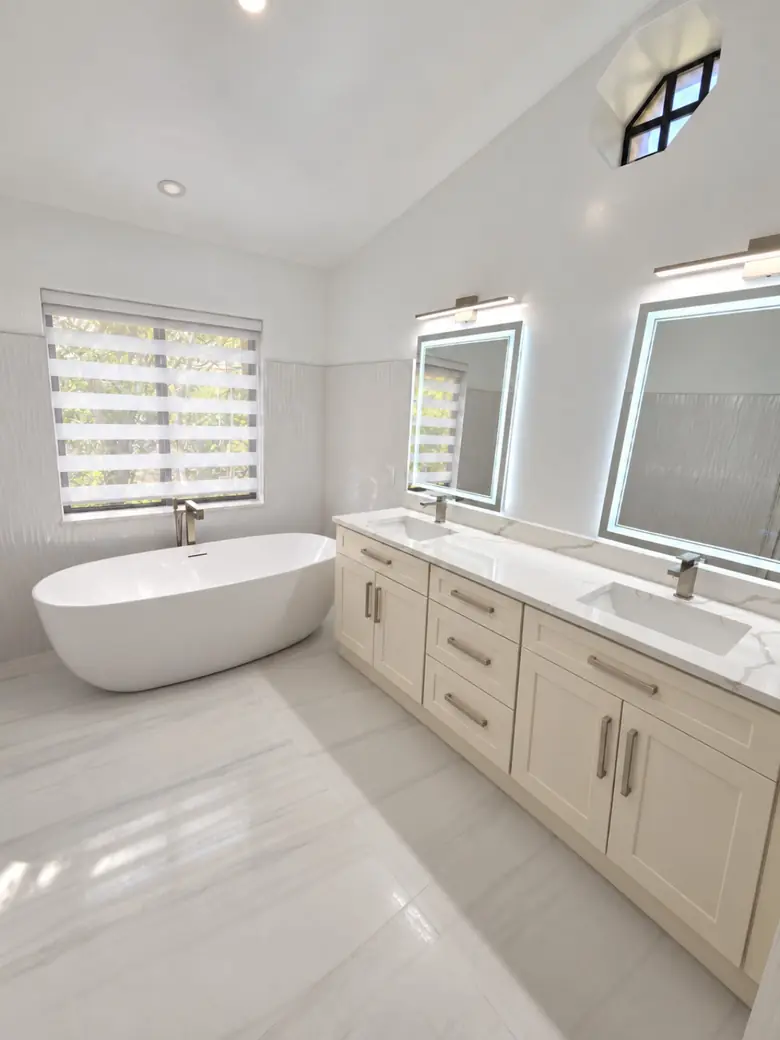
Enhanced presentation image of actual completed project · Select to enlarge
See Bathtub & Vanity Before & After →
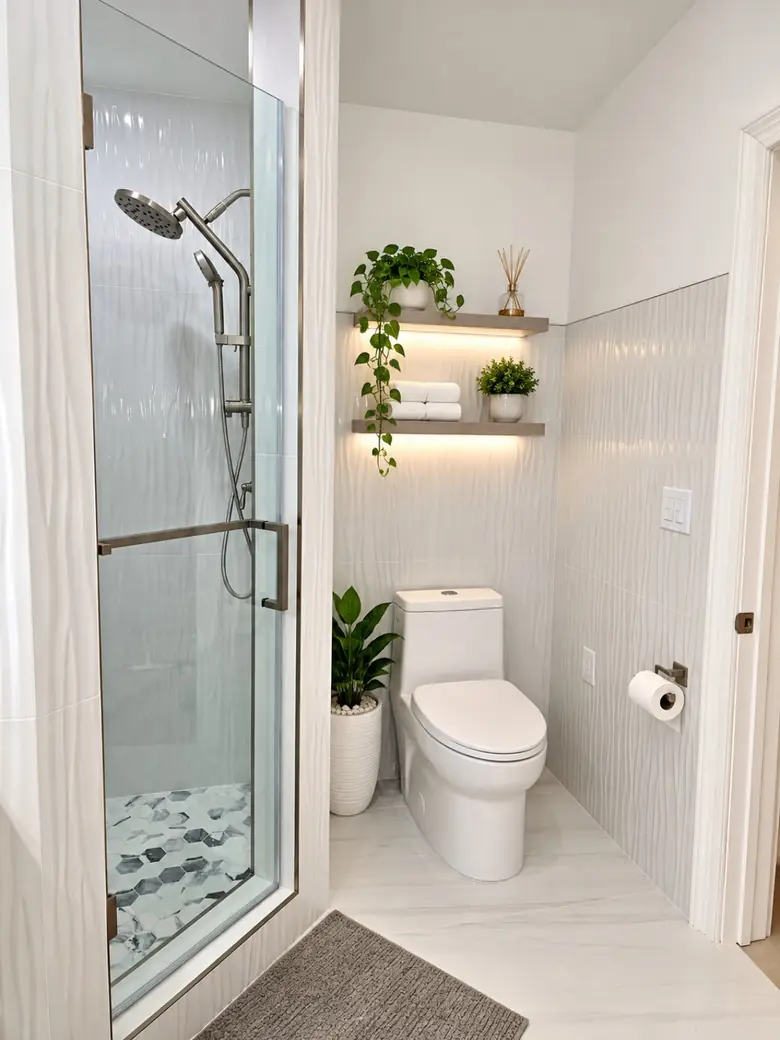
Completed renovation with digitally added decorative shelving and greenery · Select to enlarge
See Shower & Toilet Before & After →
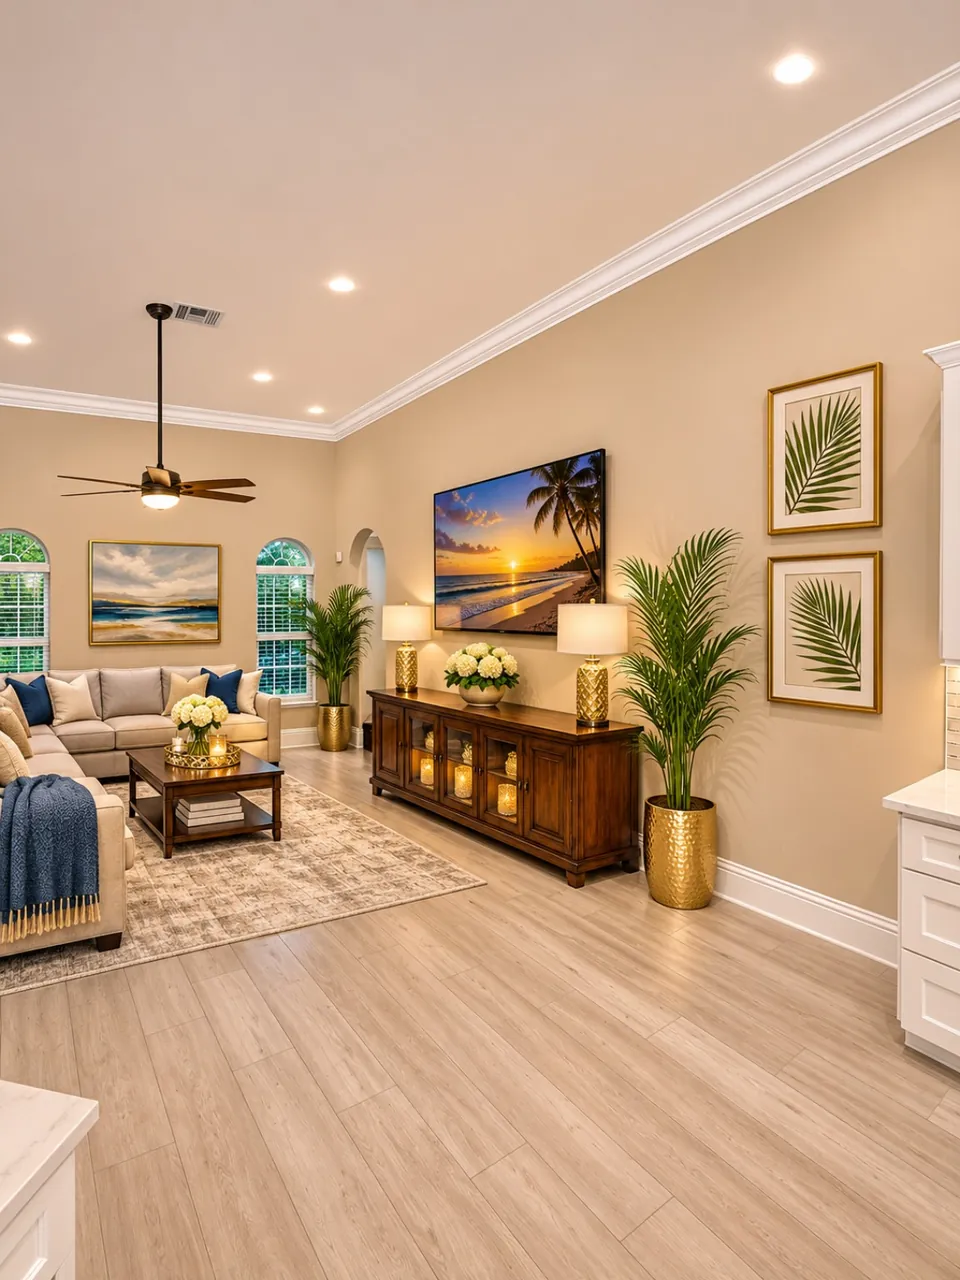
Actual project photo · Select to view original

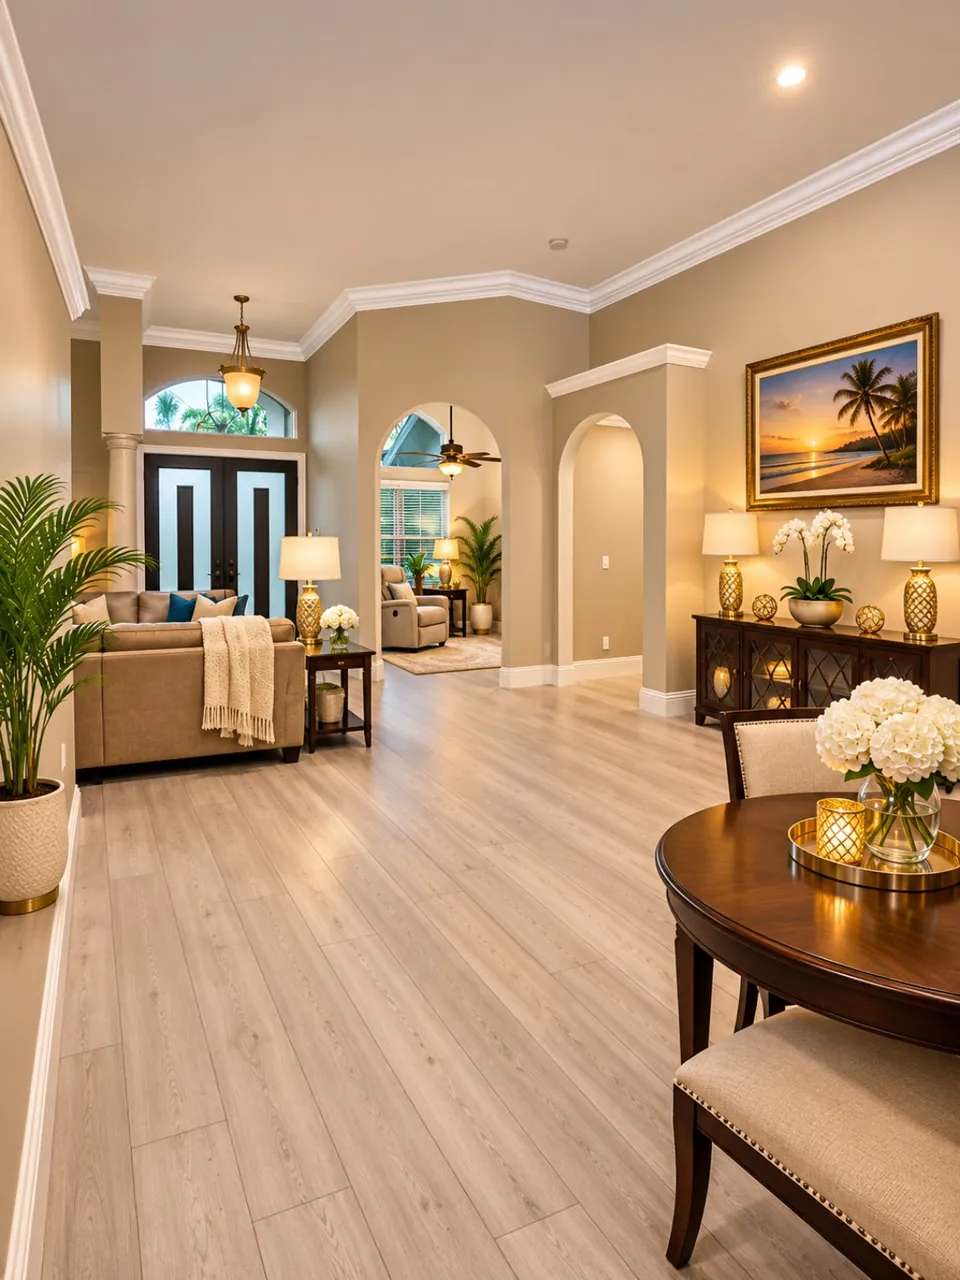
Actual project photo · Select to view original
Four distinctive kitchen renovations completed by Imperial Group Incorporated.
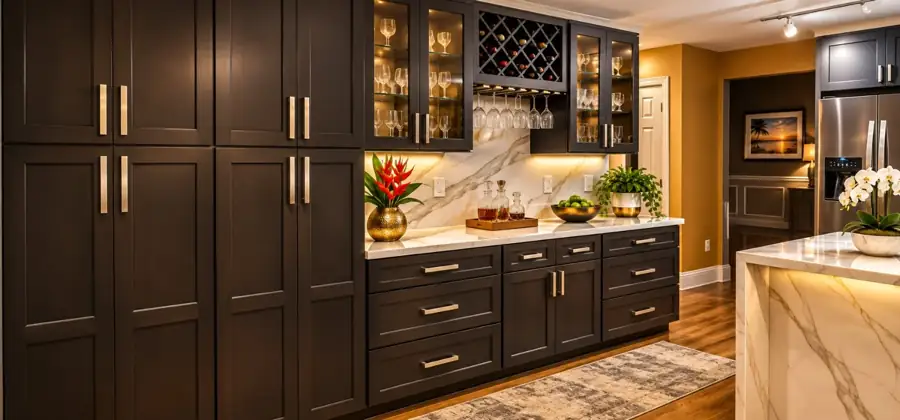
The Contractor’s Own Home — Brooklyn Slate cabinetry, marble-look surfaces, stainless appliances and warm architectural lighting.
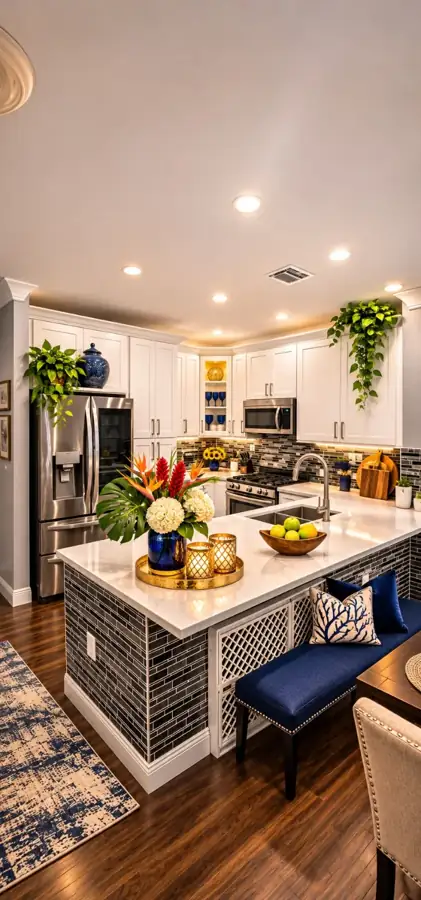
A bright, welcoming kitchen design with fresh finishes.
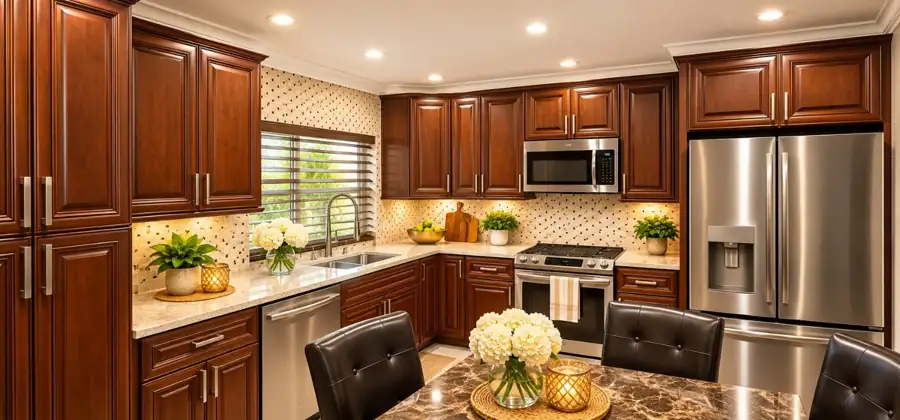
Rich wood cabinetry and timeless character.
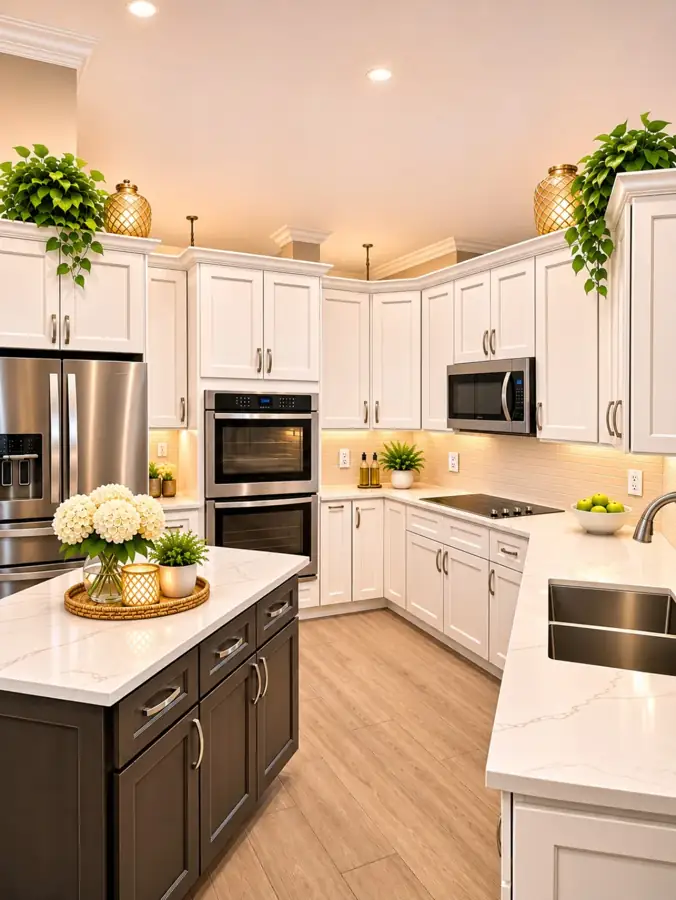
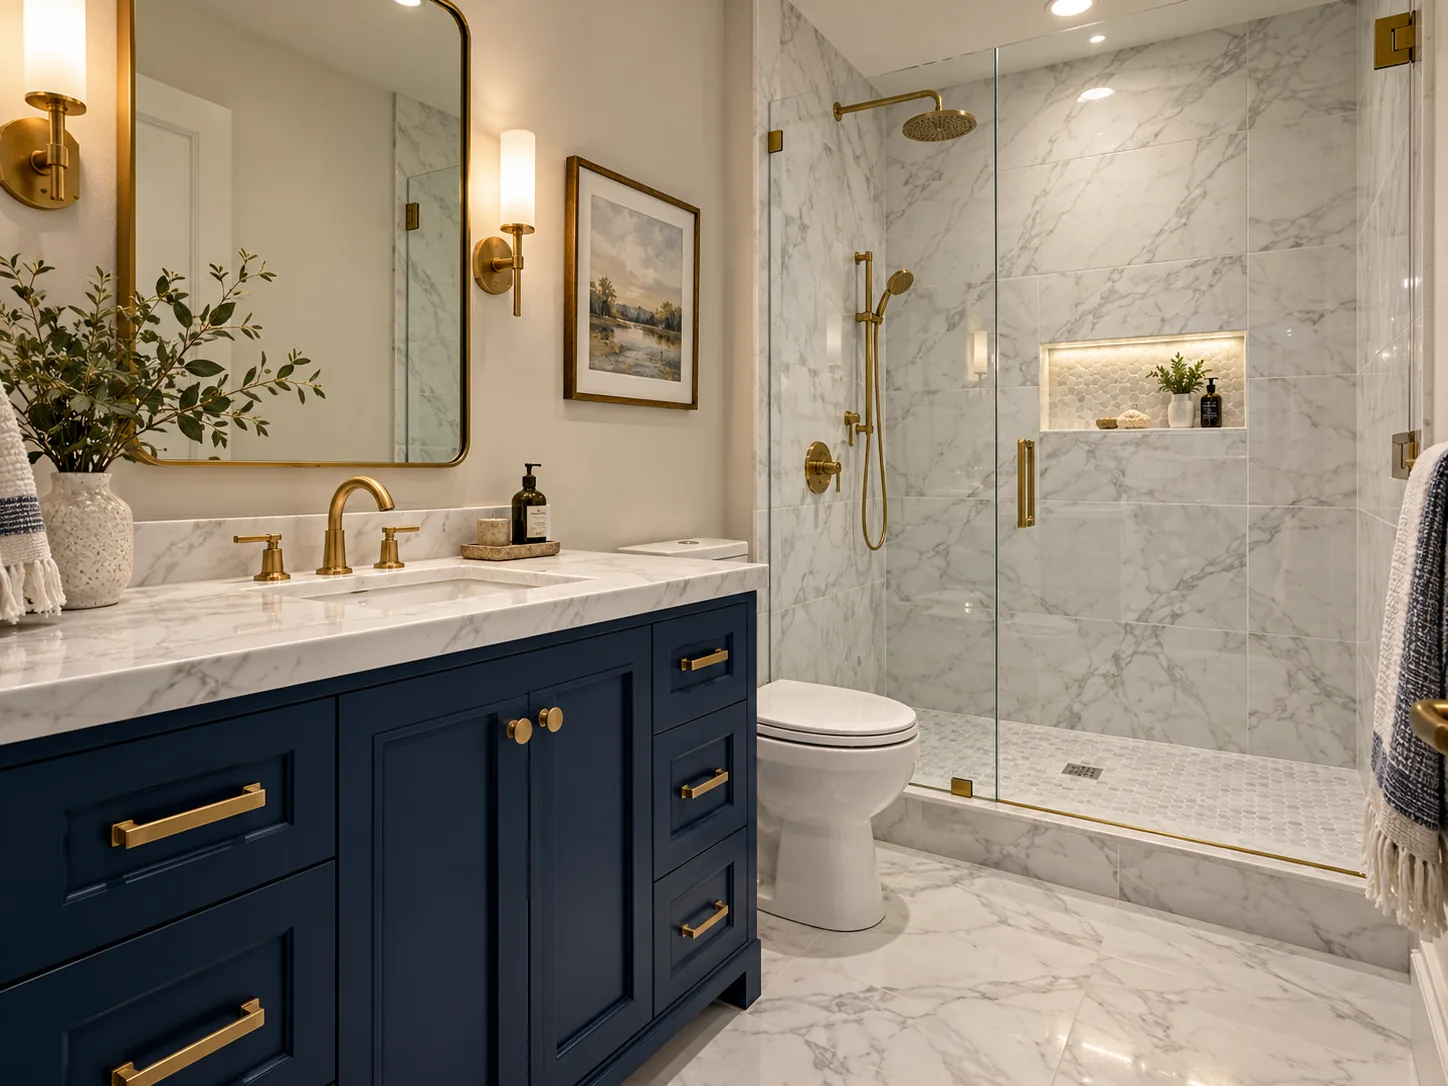
Bold makeover concepts for kitchens and bathrooms.
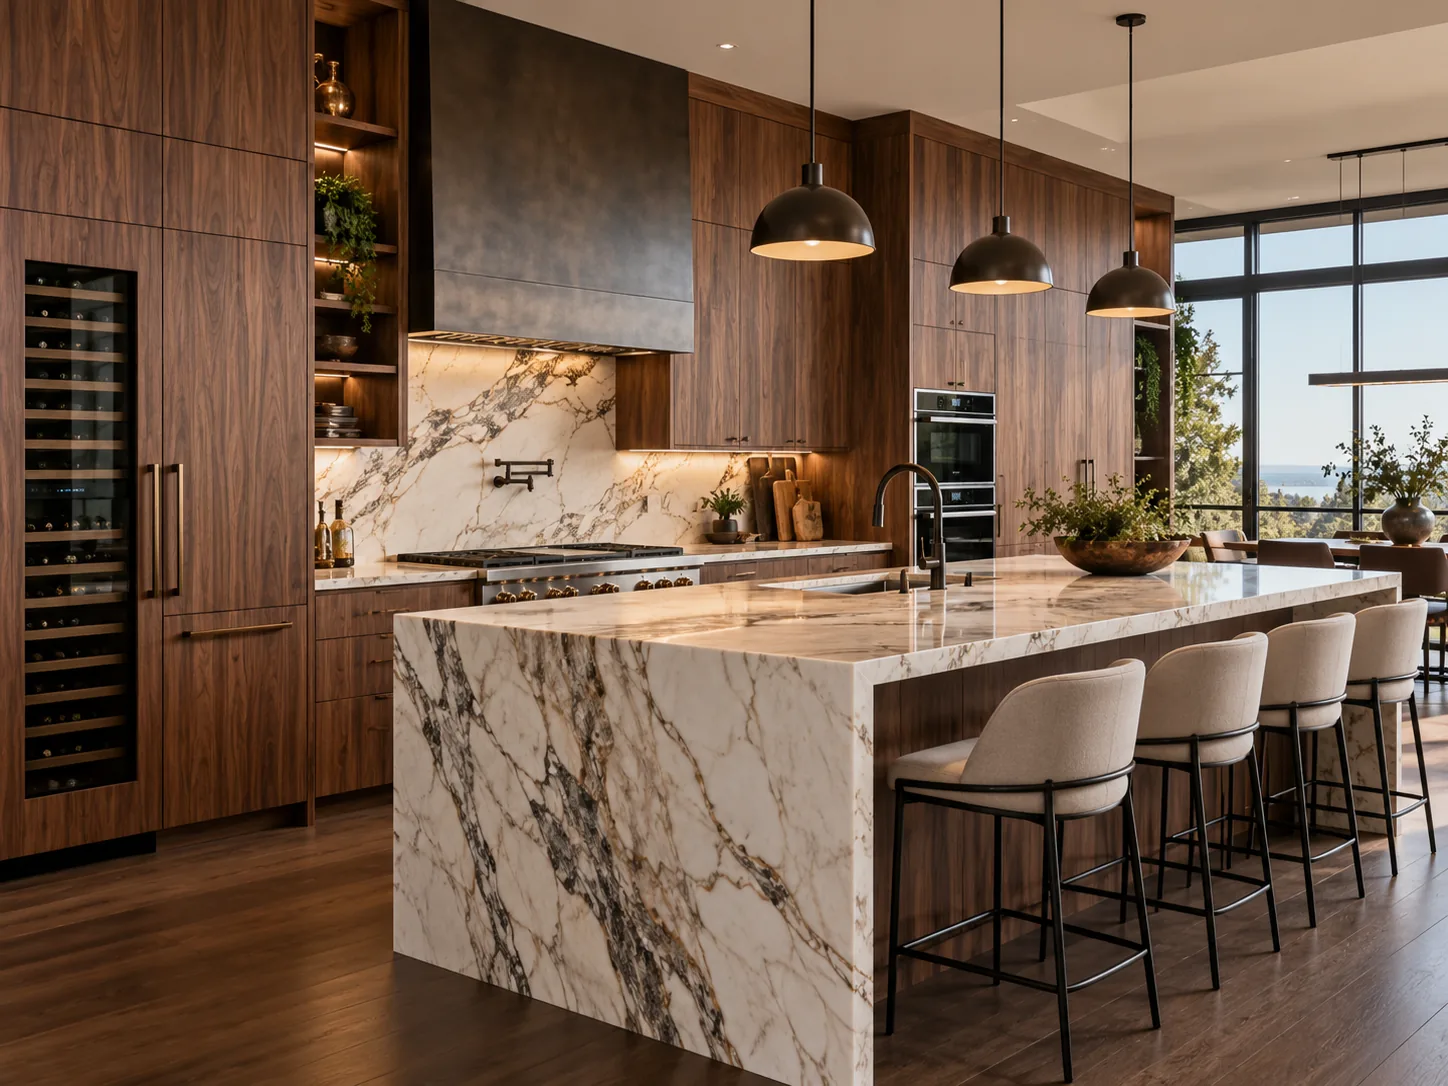
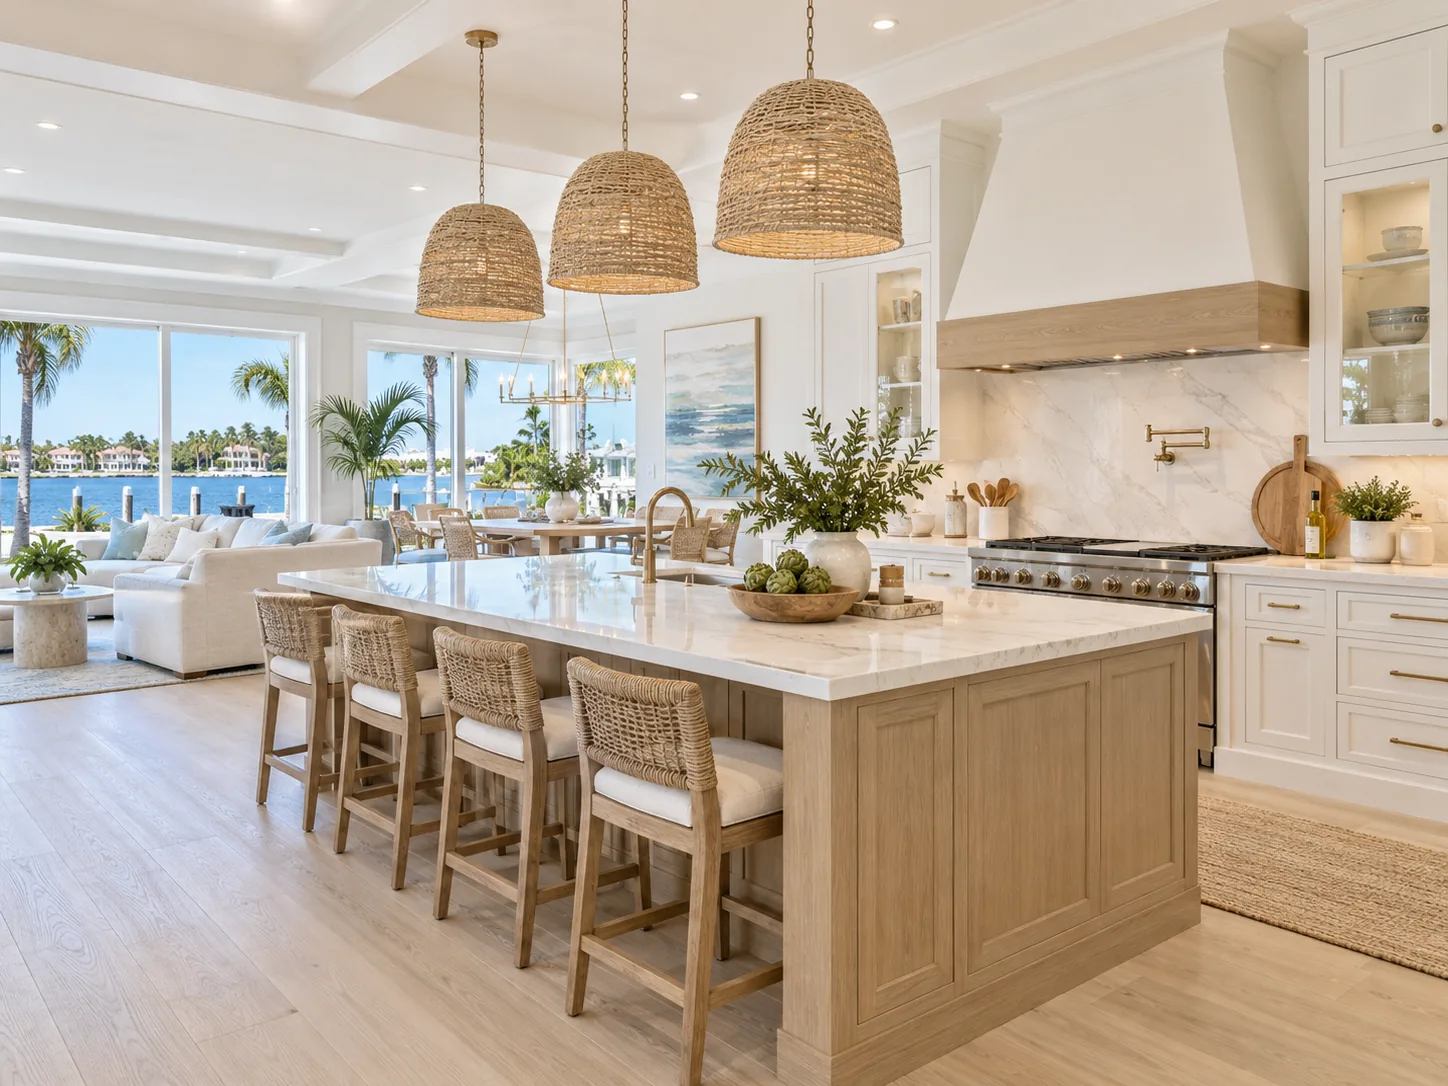
Seven distinctive kitchens, from timeless luxury and rich walnut finishes to bright South Florida coastal style.

Select image to view full size

Select image to view full size

Select image to view full size

Select image to view full size

Select image to view full size

Select image to view full size

Select image to view full size
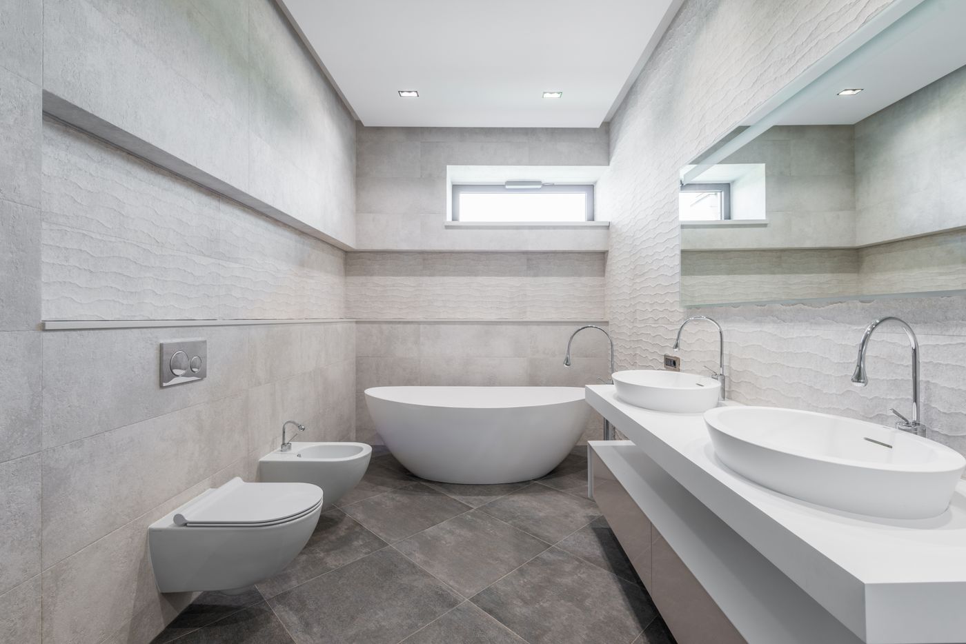
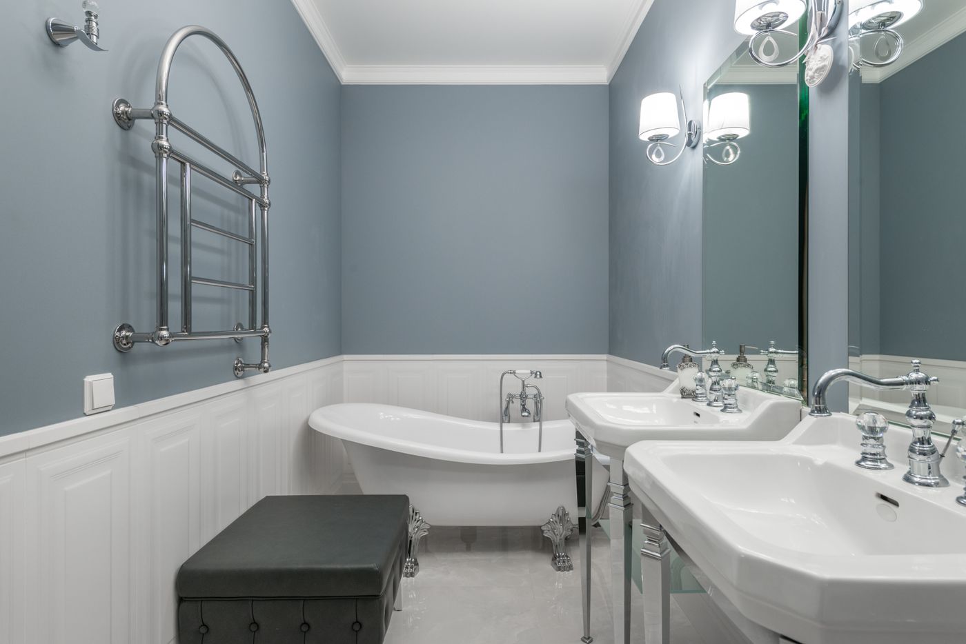
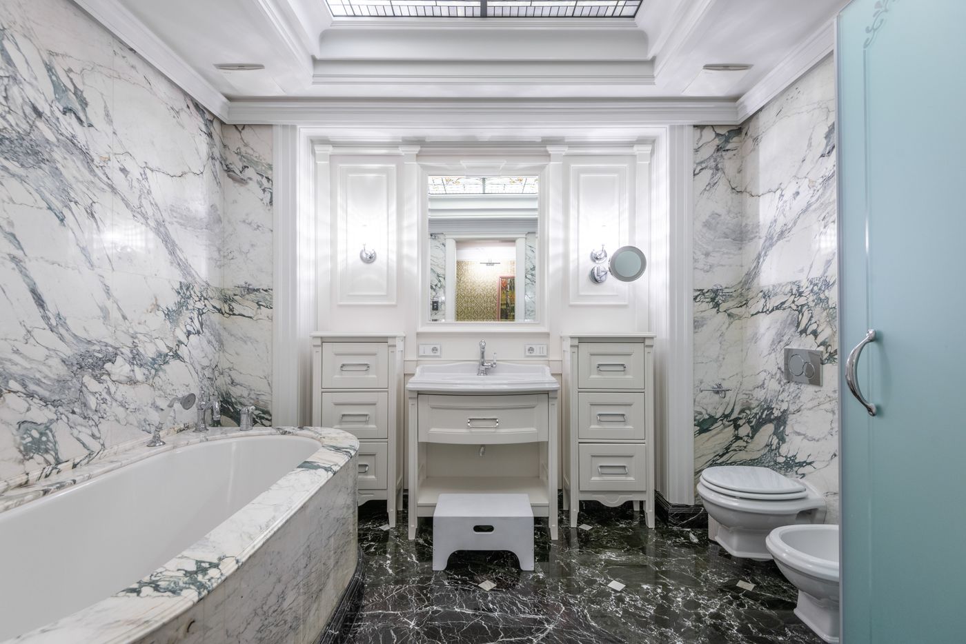
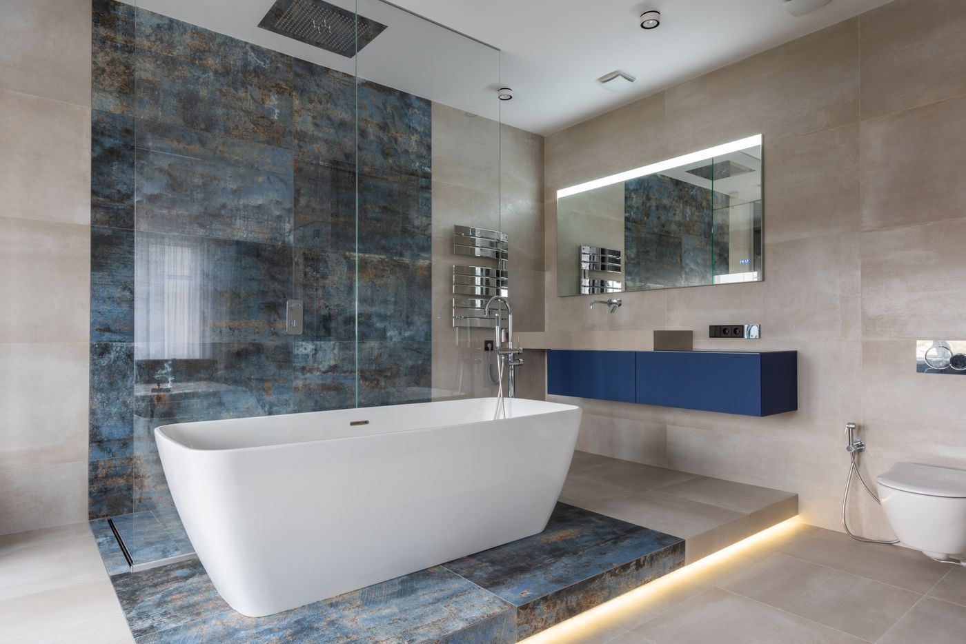
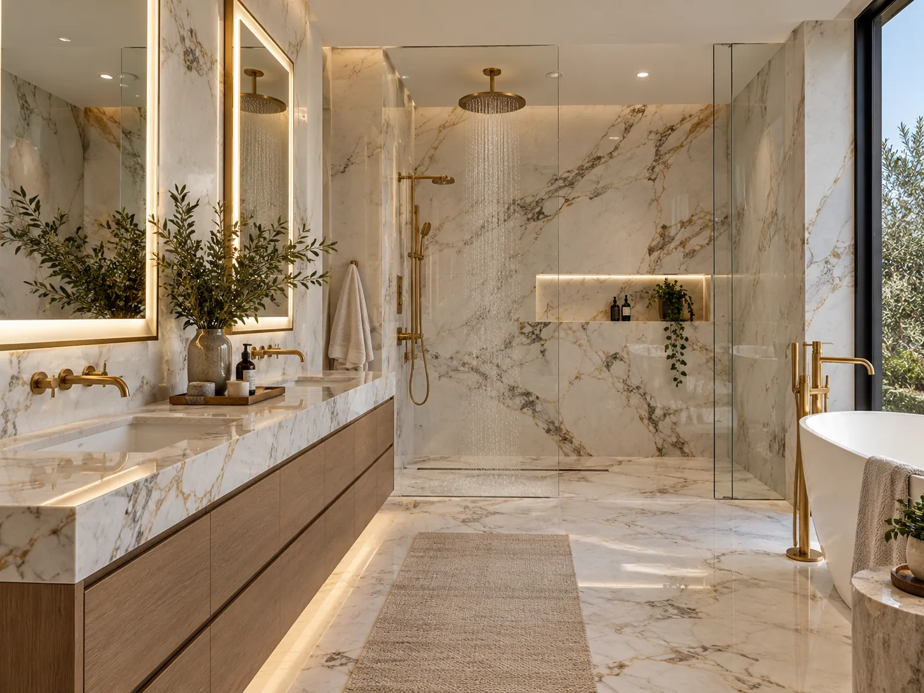
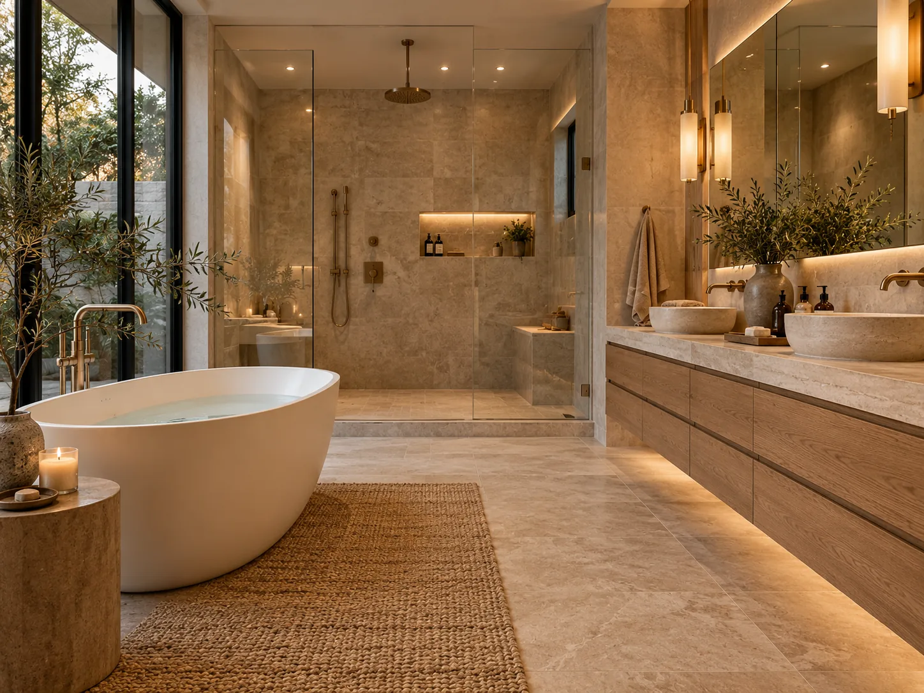
Seven elegant bathroom ideas, from spa-inspired retreats to compact spaces transformed with luxury finishes.

Select image to view full size

Select image to view full size

Select image to view full size

Select image to view full size

Select image to view full size

Select image to view full size

Select image to view full size
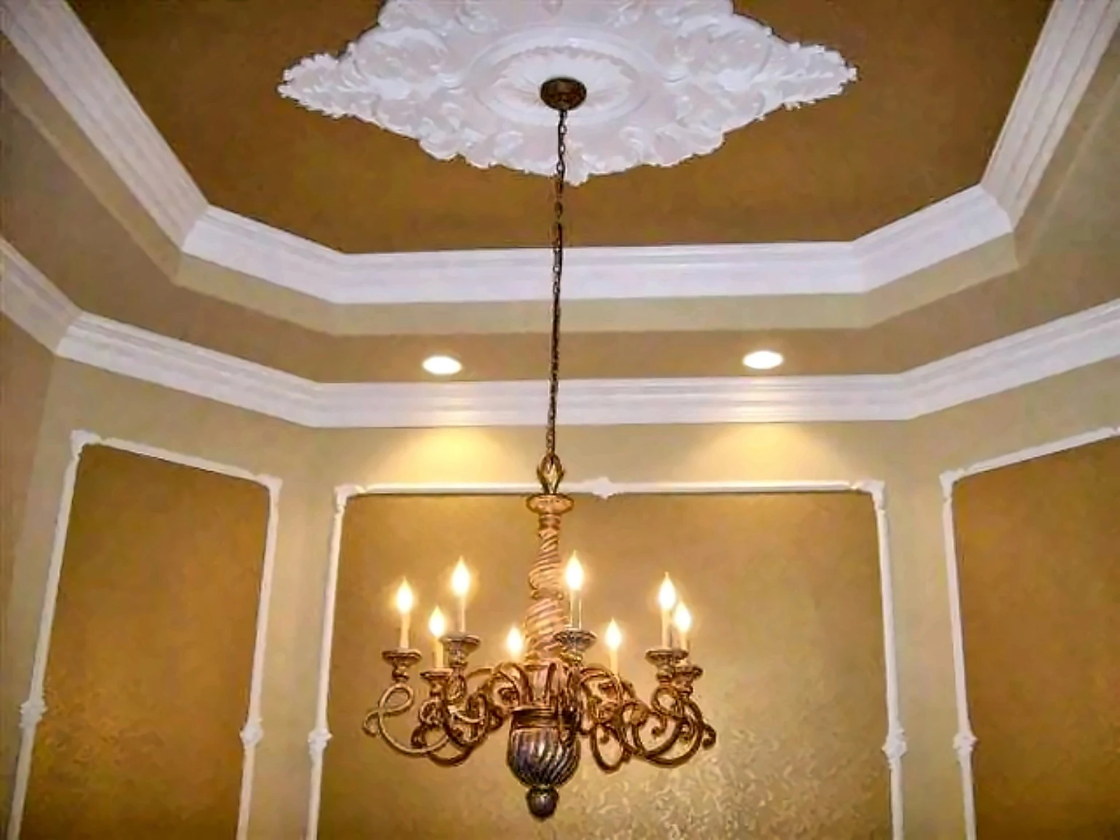
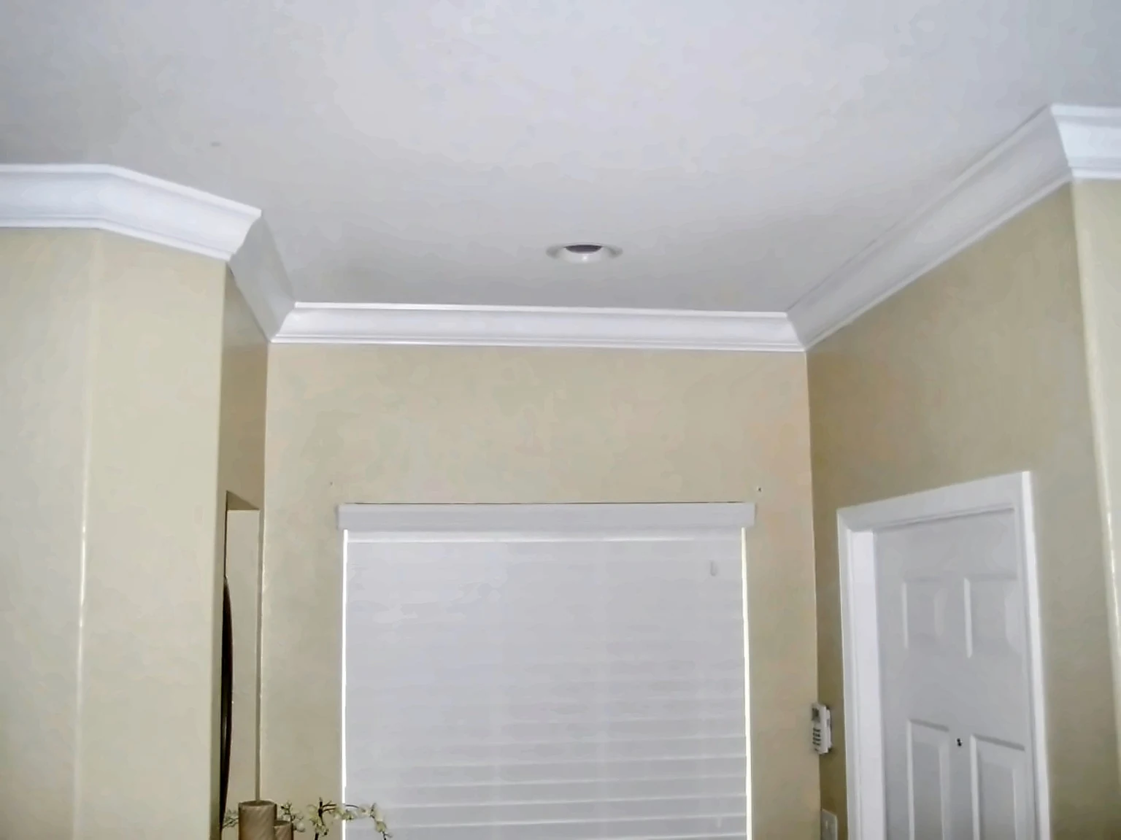
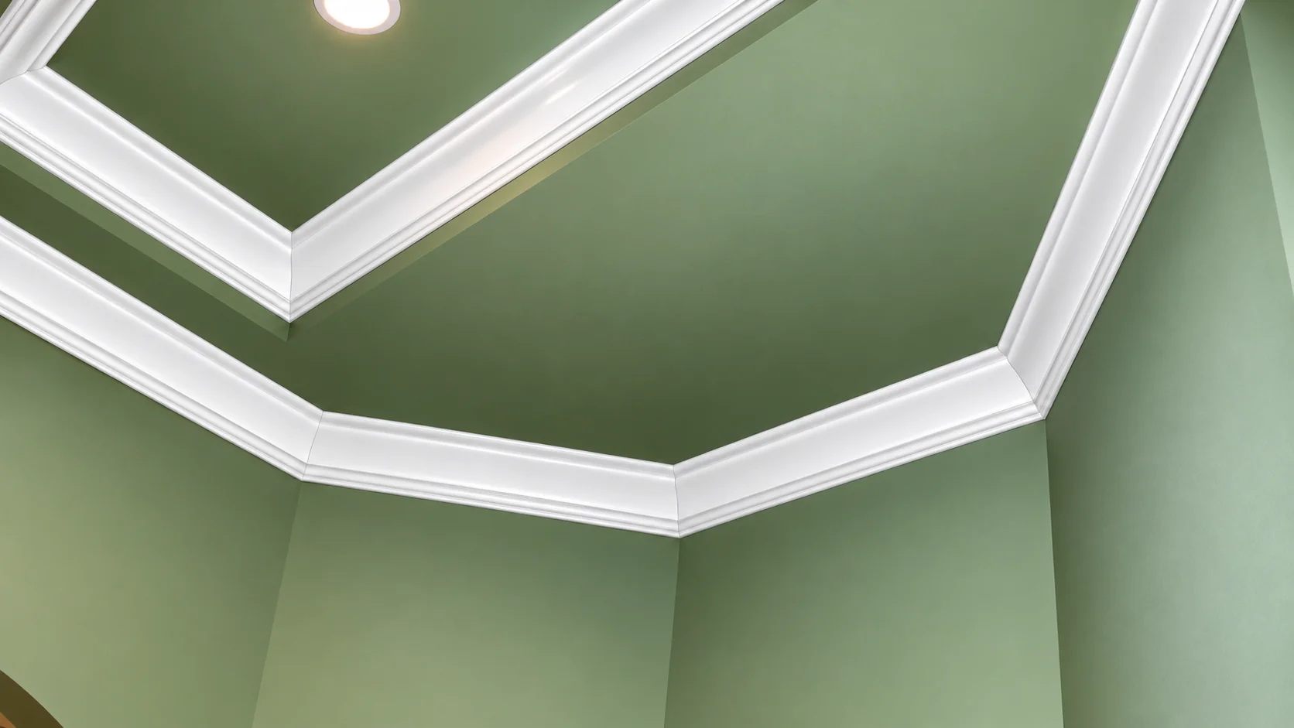
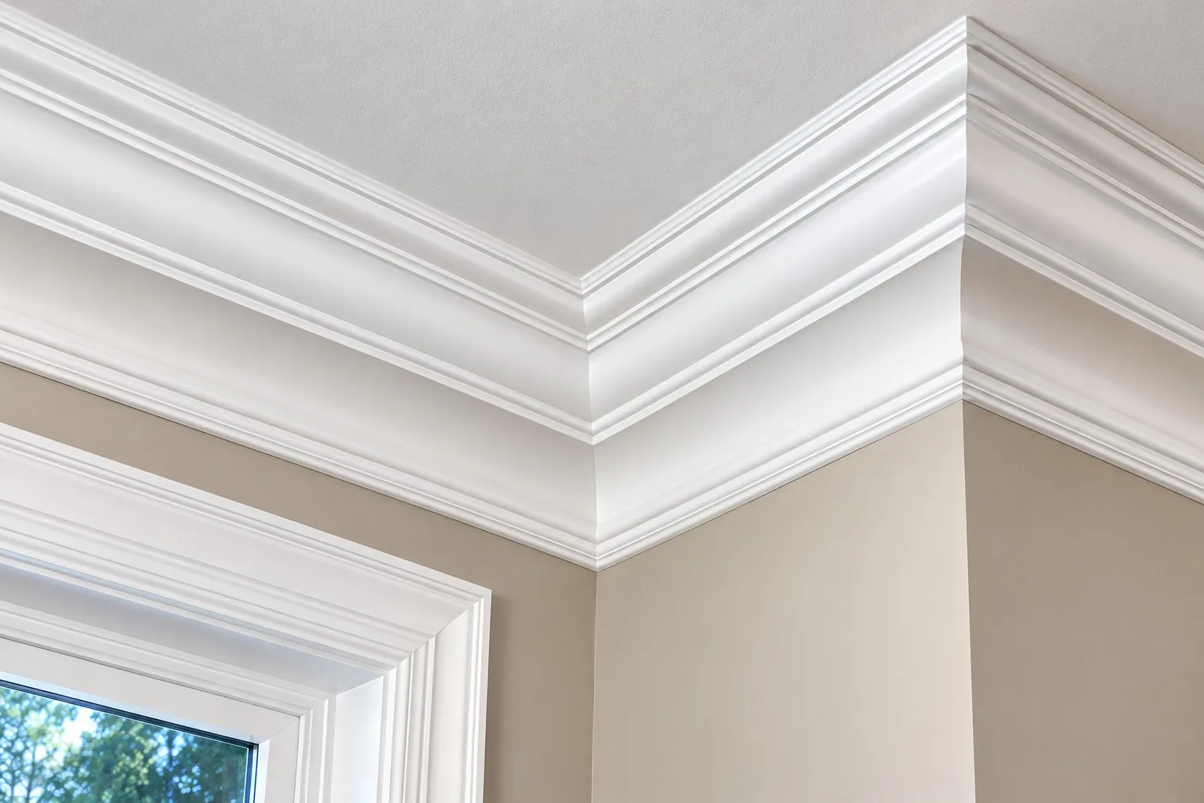
Explore real Imperial Group crown molding and finish carpentry. Explore Arthur V.’s precision tray-ceiling crown molding, architectural trim details, and completed projects from different homes.
A detailed showcase of the actual Imperial Group crown molding installation, with the ceiling digitally refinished in white for presentation. Read Arthur V.'s approved Trim King testimonial →
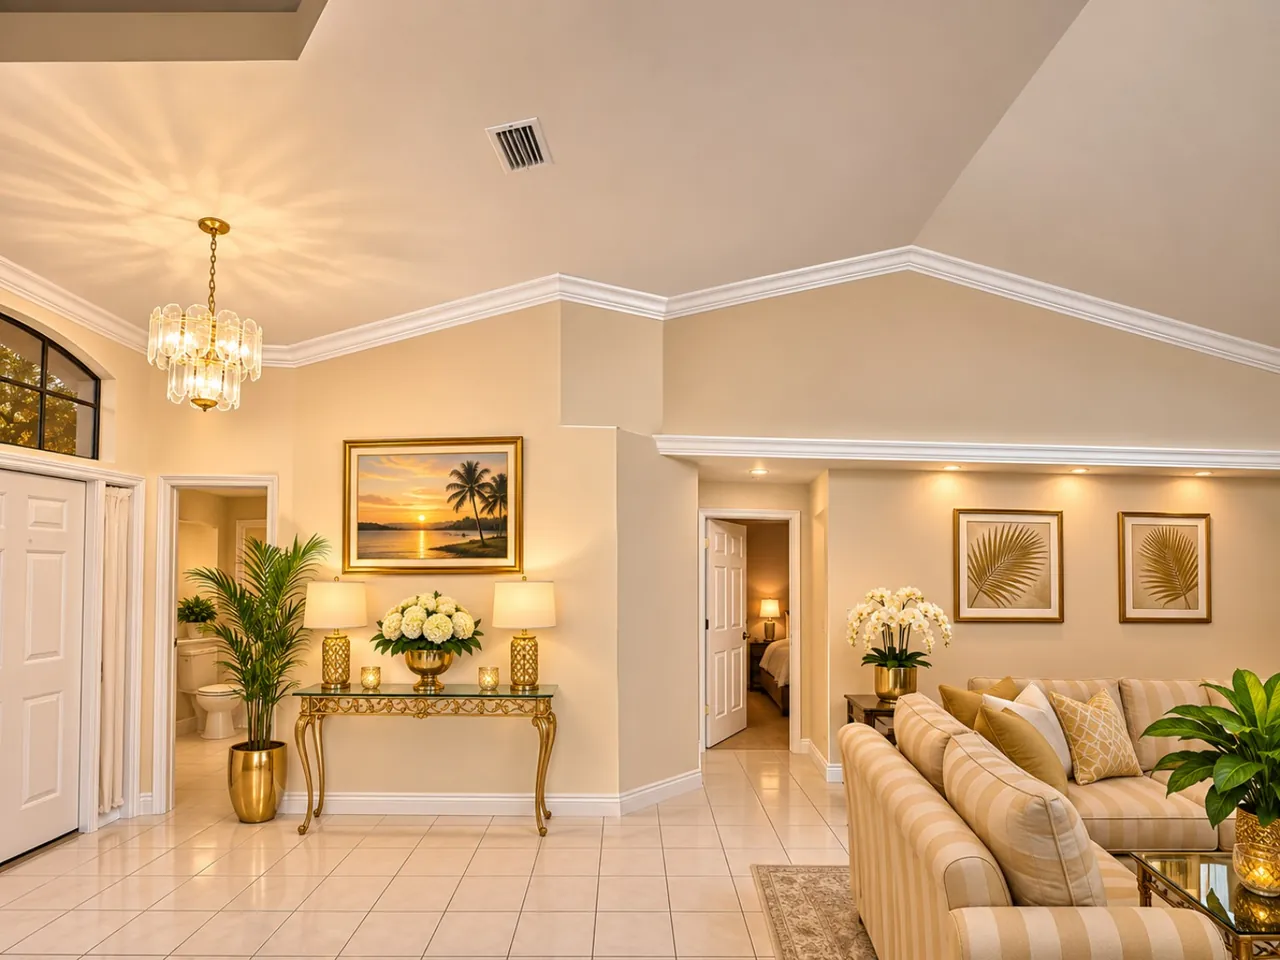
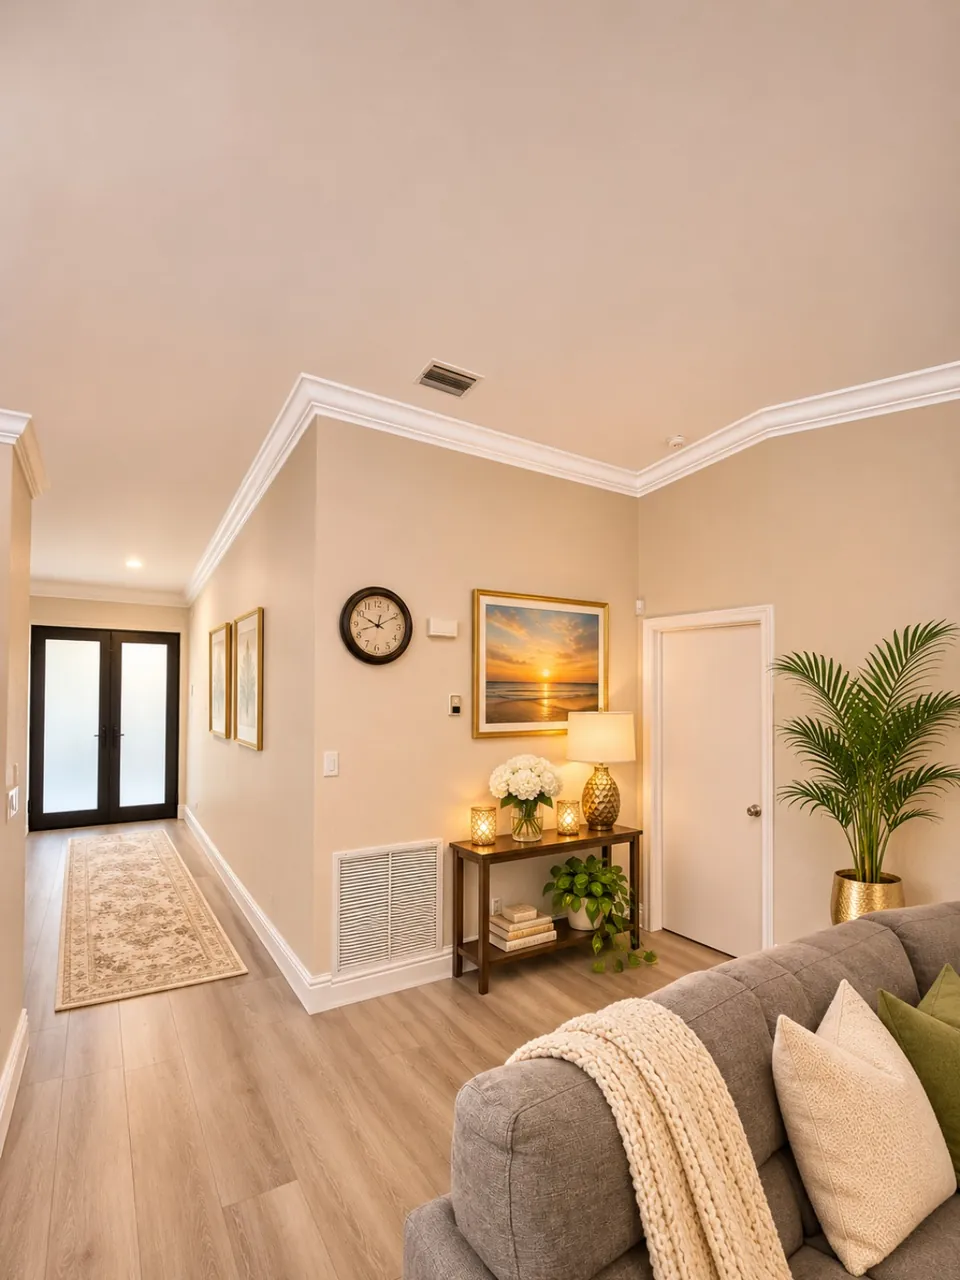
Tall ceiling transitions with crisp white crown profiles and carefully finished corners. Select to enlarge.
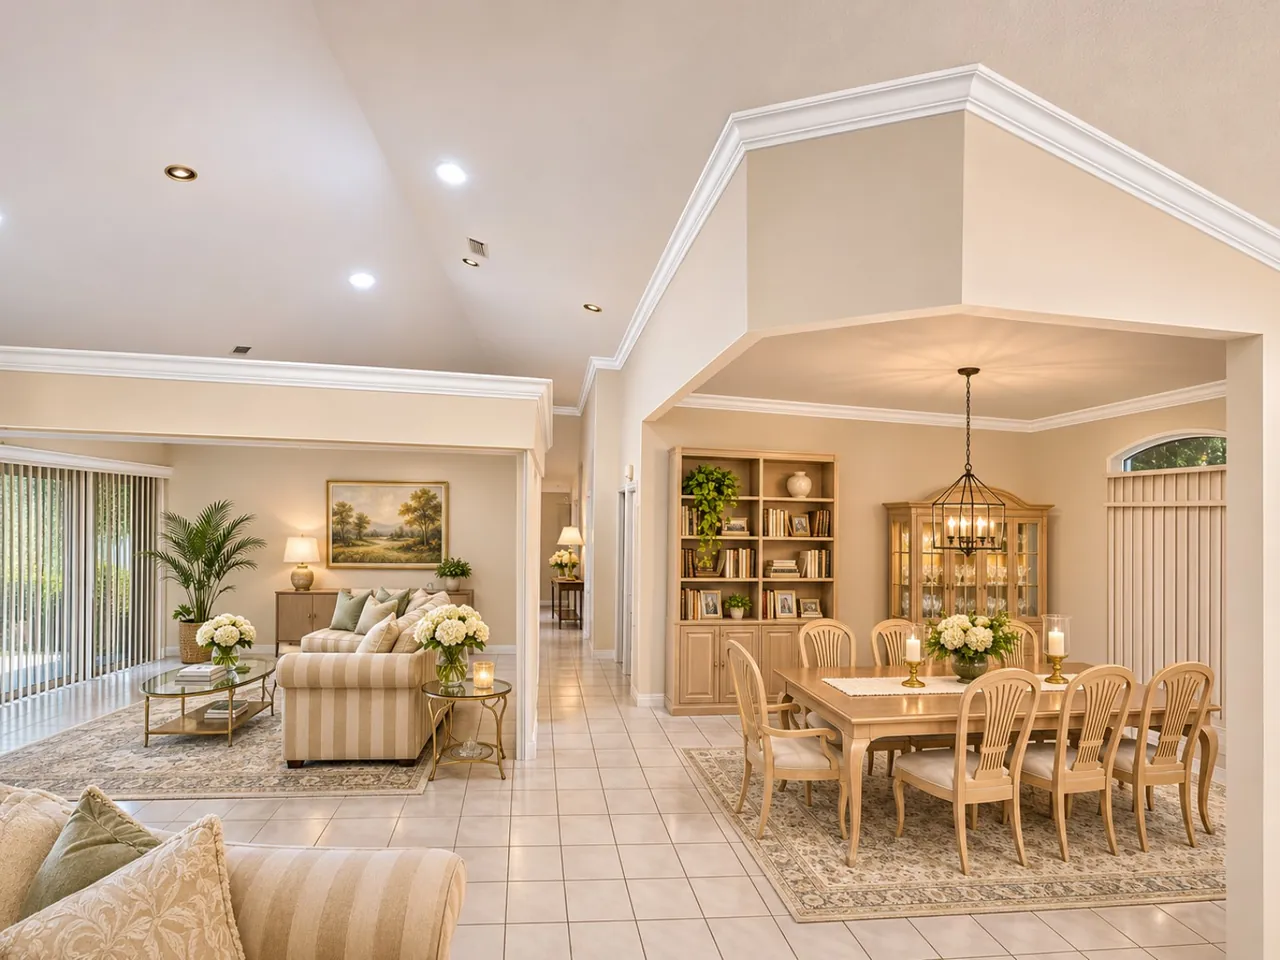
Precision crown molding following the changing angles of an open dining area. Select to enlarge.
Smooth decorative crown lines through the foyer and adjoining rooms. Select to enlarge.
A continuous white crown profile accenting the tall living-room ceiling. Select to enlarge.
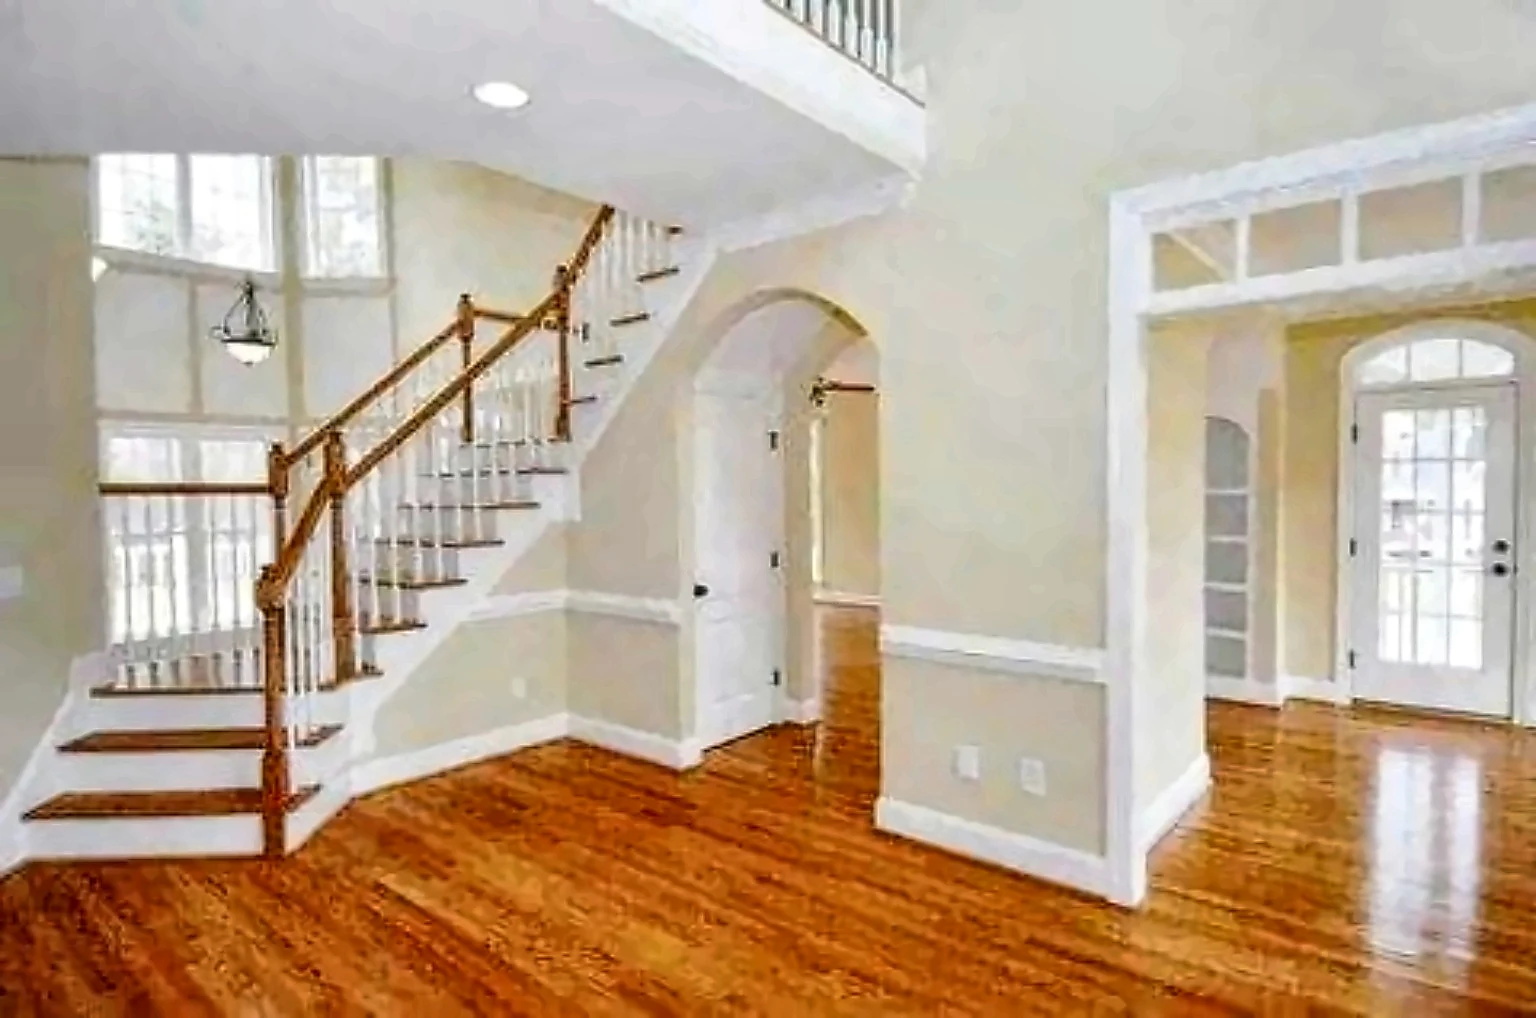
Detailed crown transitions through an entryway with arches and tall wall planes. Select to enlarge.
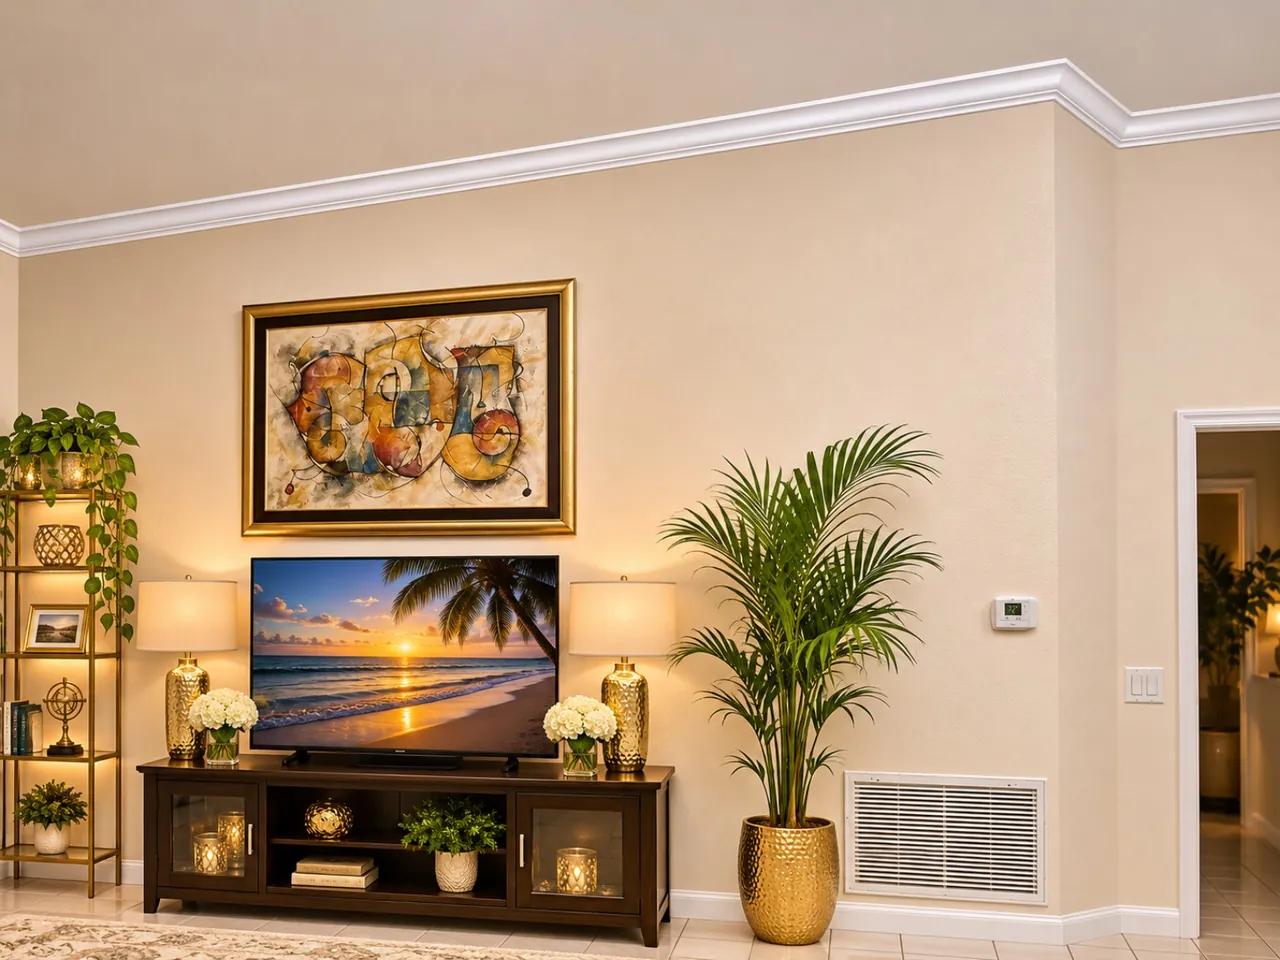
Refined perimeter trim highlighting the room's height and architectural finish. Select to enlarge.
Well-defined white crown profiles that complement the room's finish carpentry. Select to enlarge.
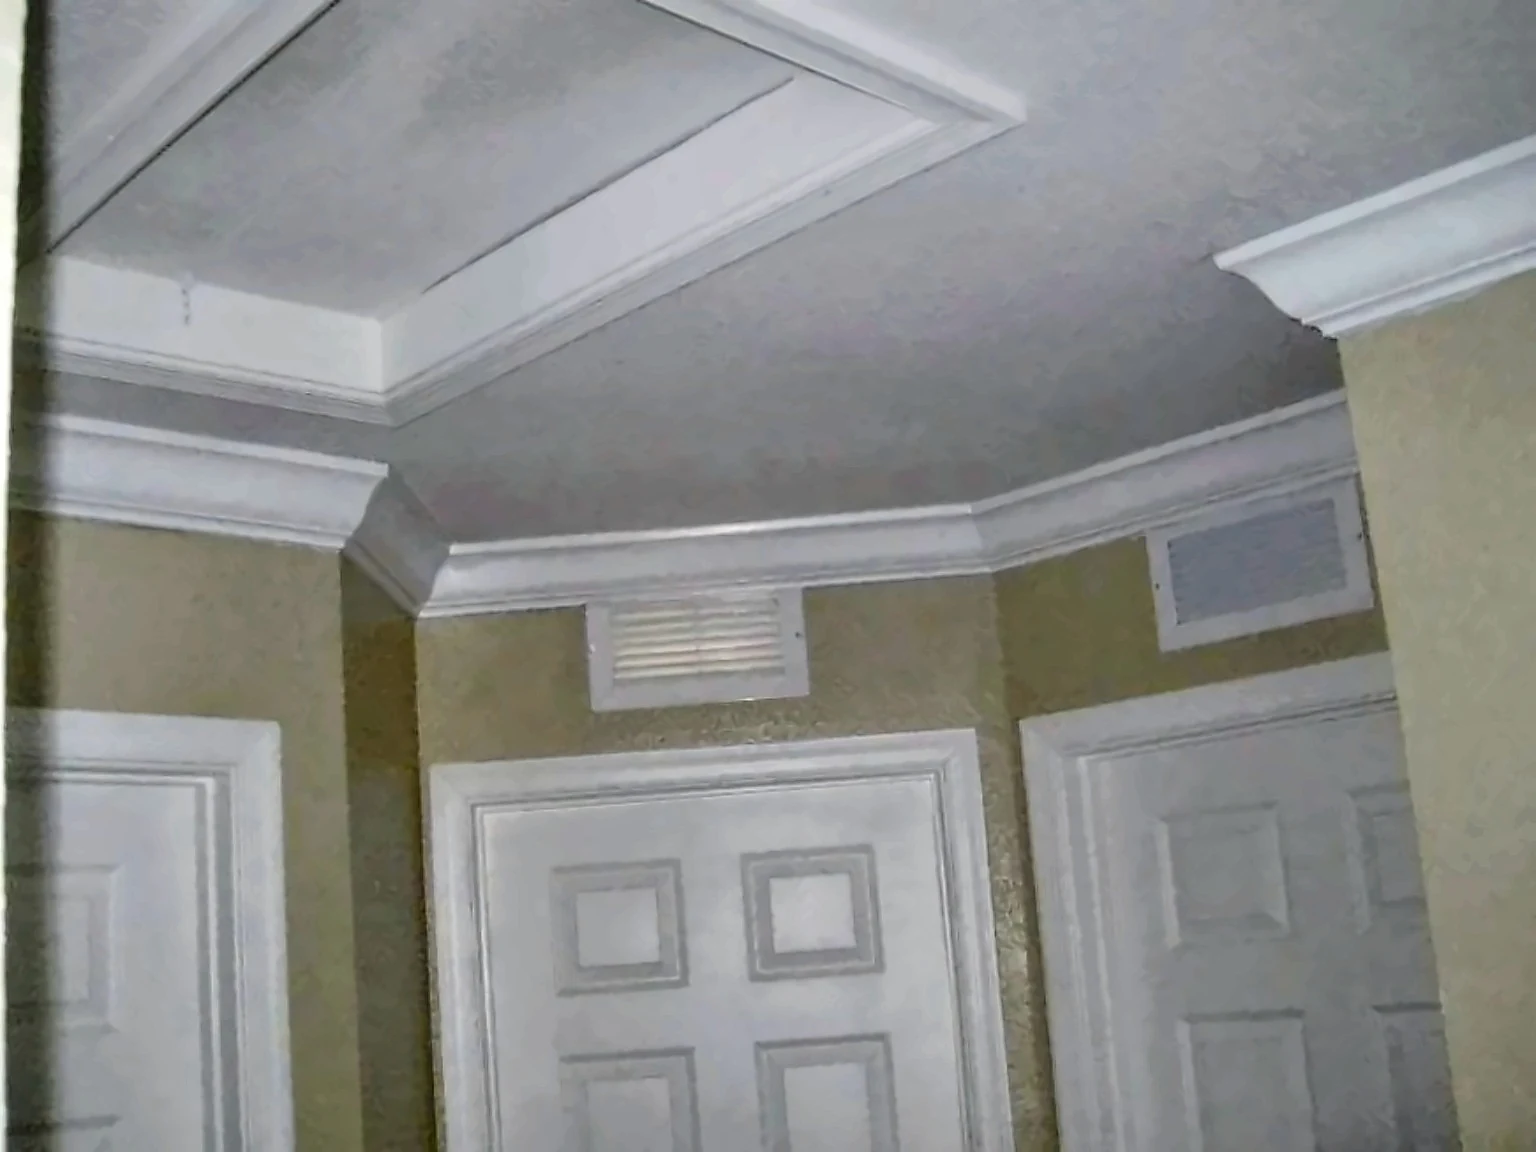
Close architectural view of intricate crown molding around a projecting wall. Select to enlarge.
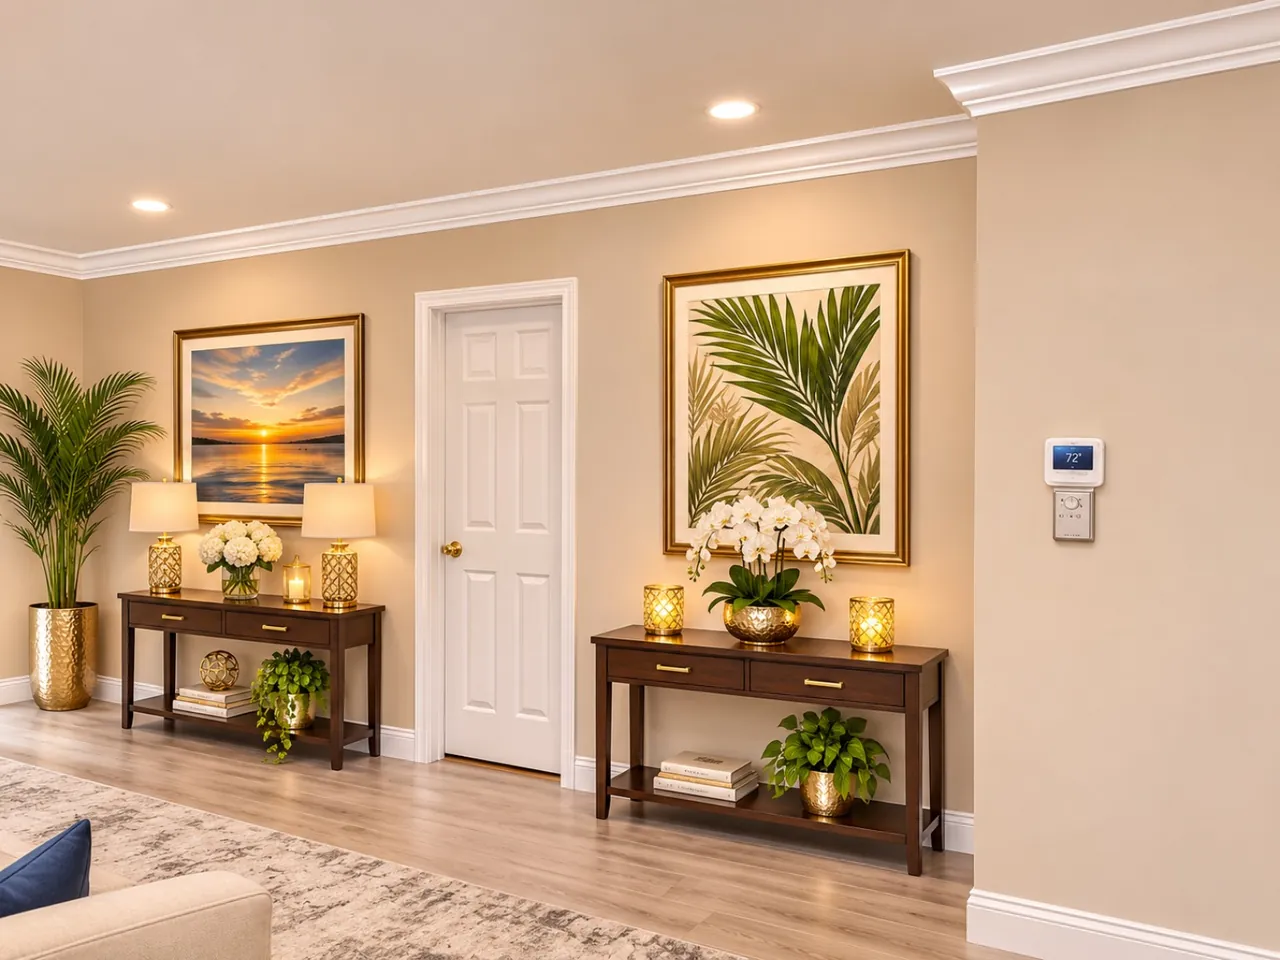
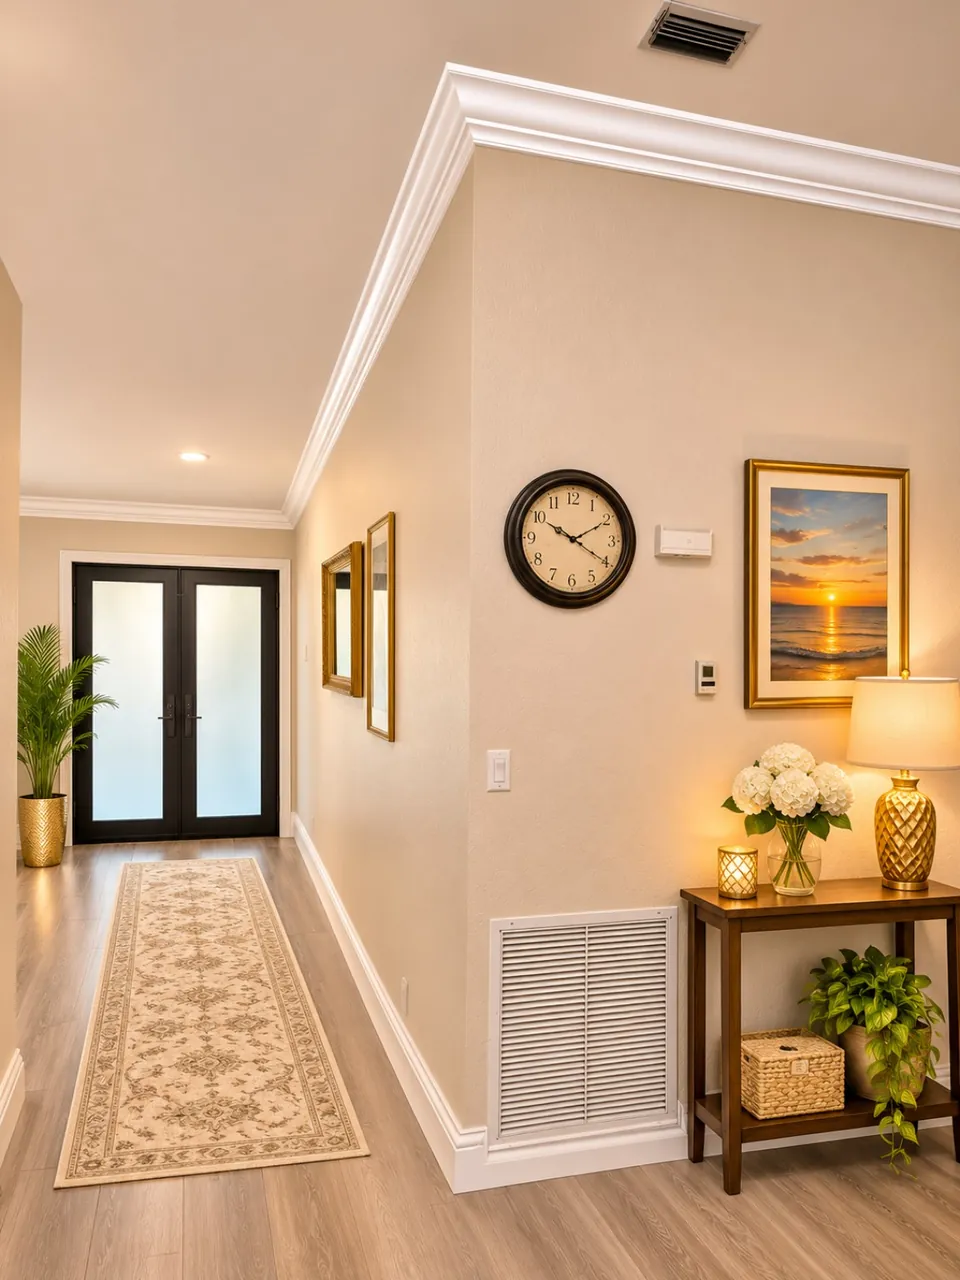
Sharp molding transitions across adjoining hallway and living-room surfaces. Select to enlarge.
High-ceiling geometry with intricate architectural transitions. Select to enlarge this photograph.
Decorative molding and finish carpentry in a spacious foyer. Select to enlarge this photograph.
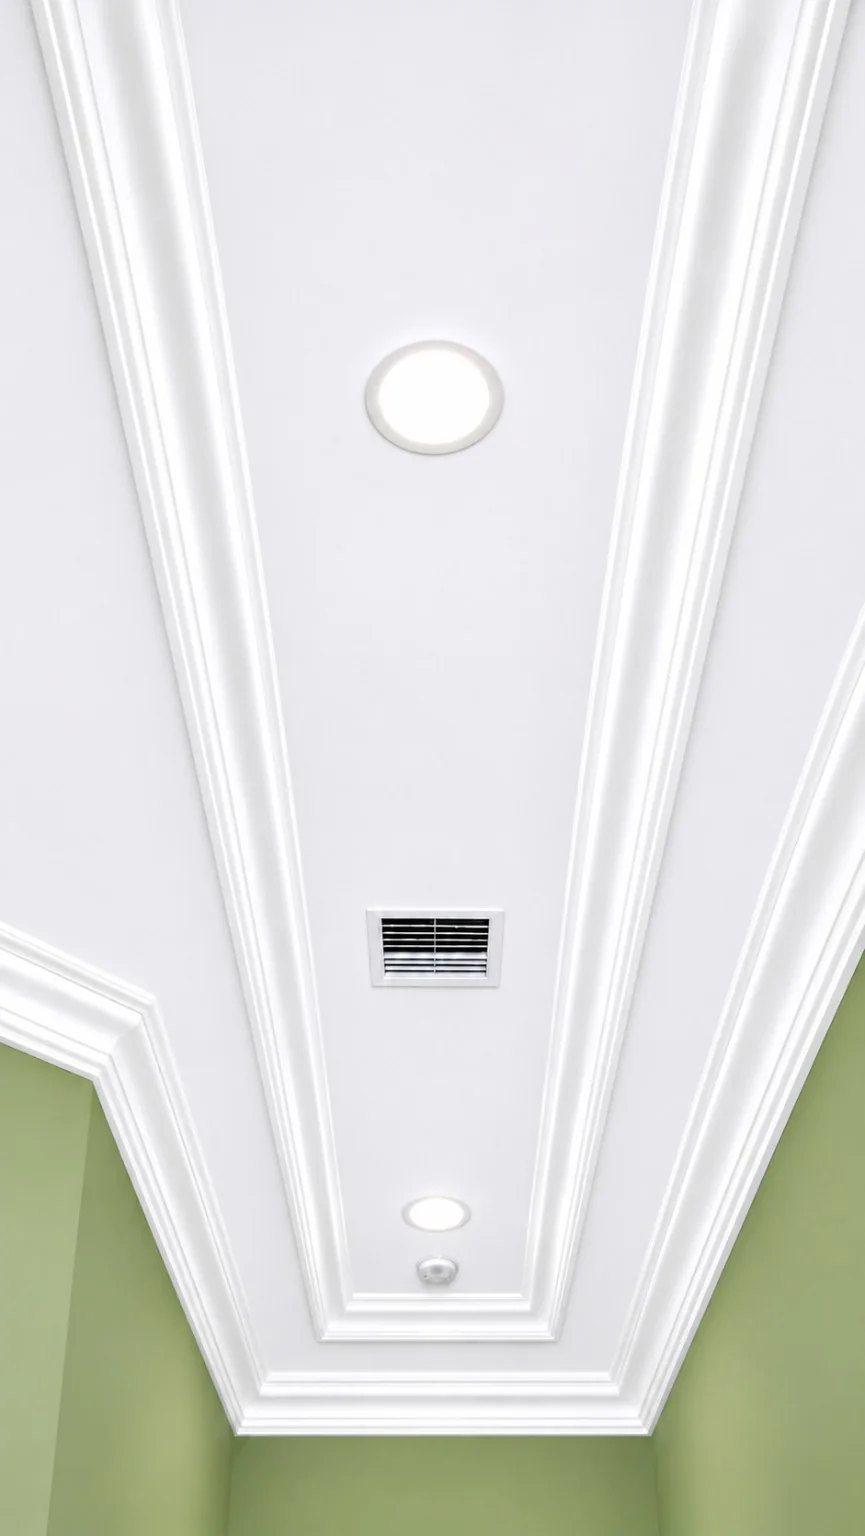
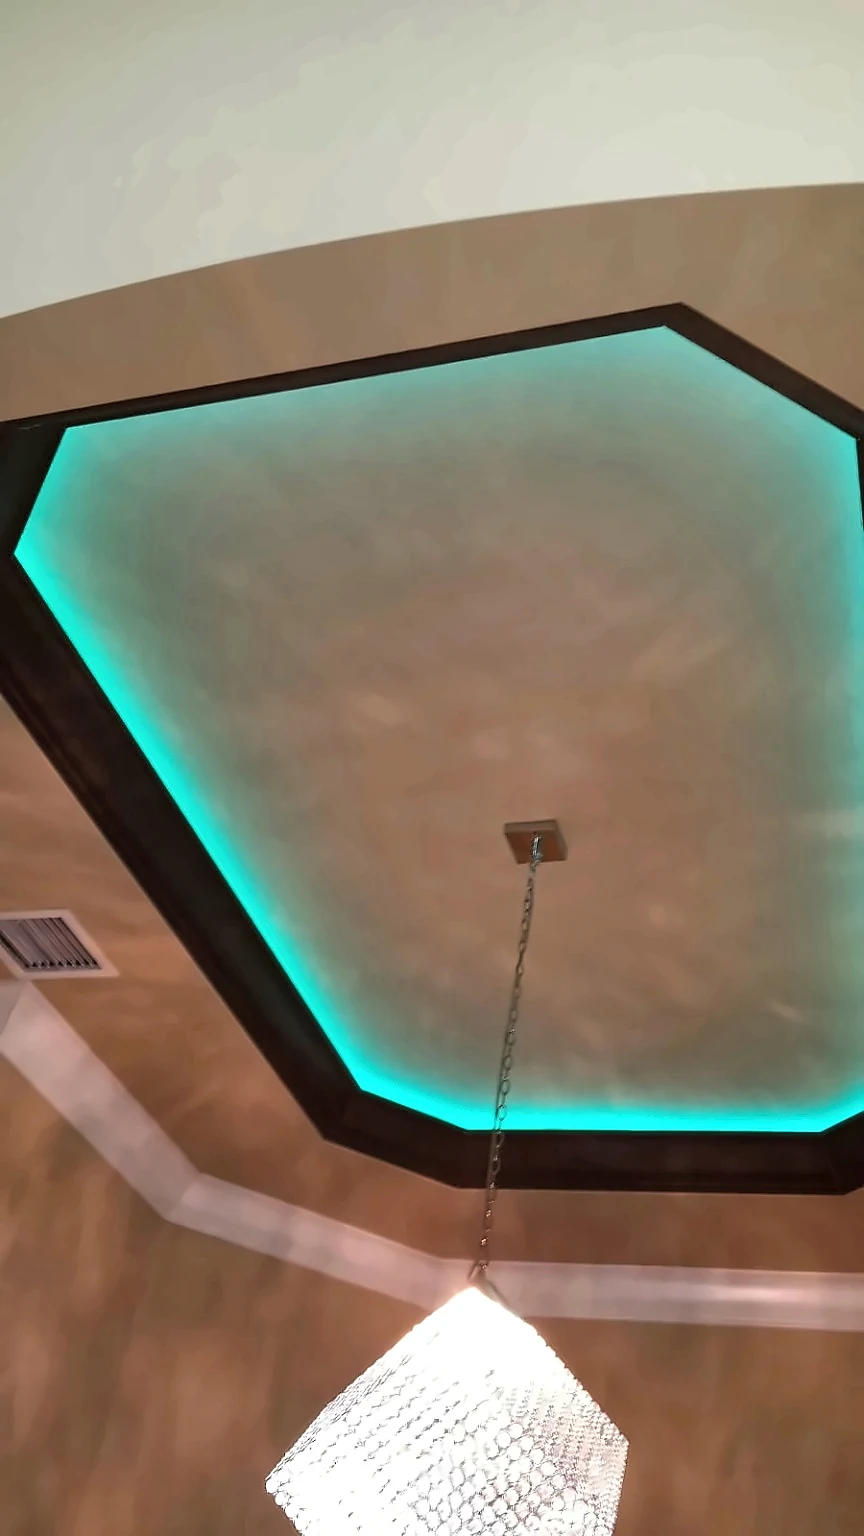
Layered trim work framing an illuminated tray ceiling. Select to enlarge this photograph.
A decorative dining-room ceiling with detailed crown molding. Select to enlarge this photograph.
Clean, coordinated trim details surrounding a bright window. Select to enlarge this photograph.
Approved visual presentation of the intricate crown molding and challenging ceiling angles. Based on the original project photograph; the finish is digitally refined.
Crown molding, coffered ceilings, wall panels, and beautifully finished openings.

A polished illustration showing crisp crown molding profiles, precise corner transitions, and elegant window trim.

Select image to view full size

Select image to view full size

Select image to view full size

Select image to view full size
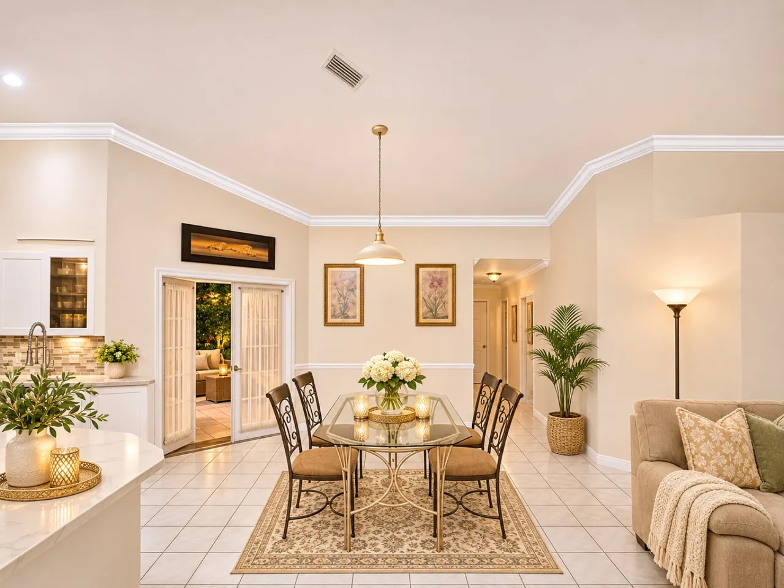
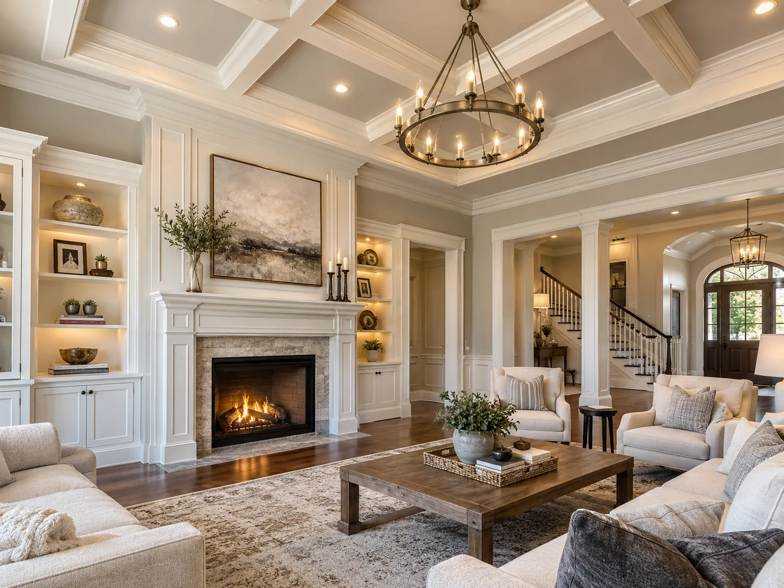
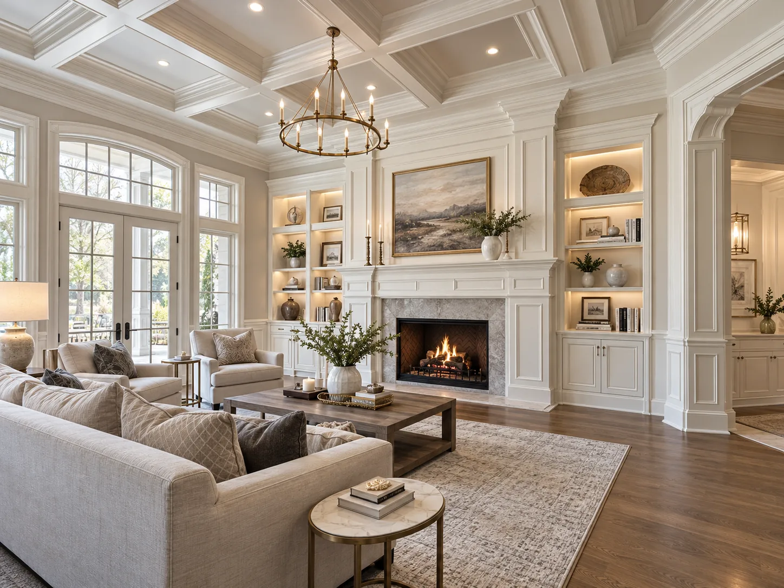
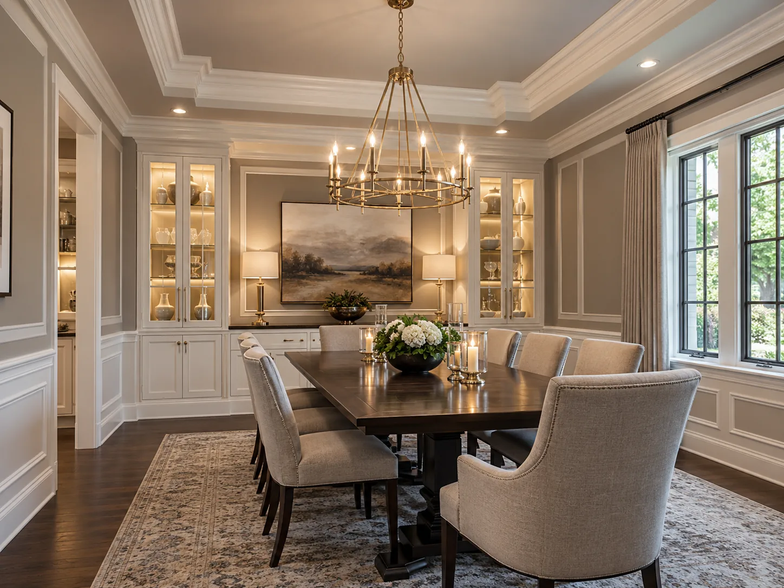
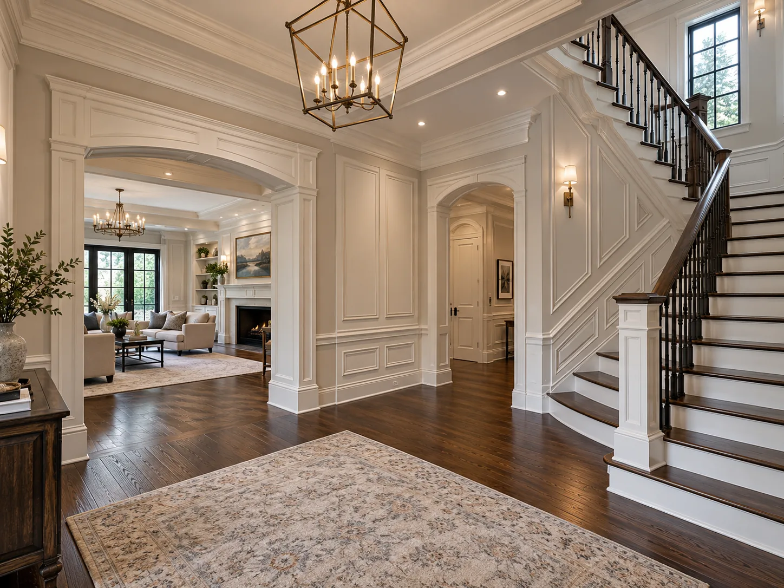
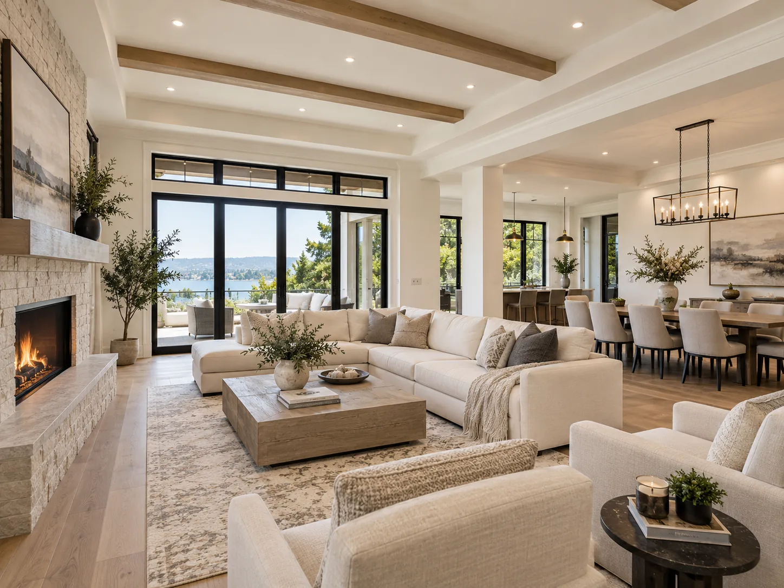
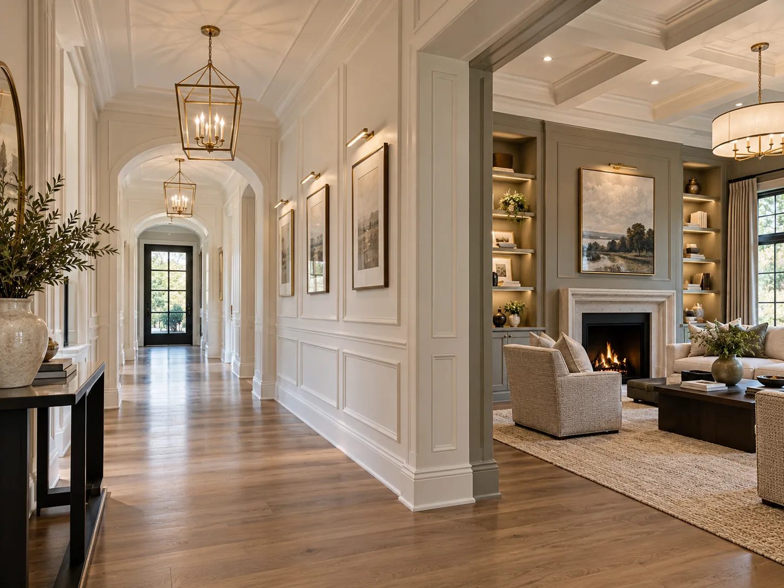
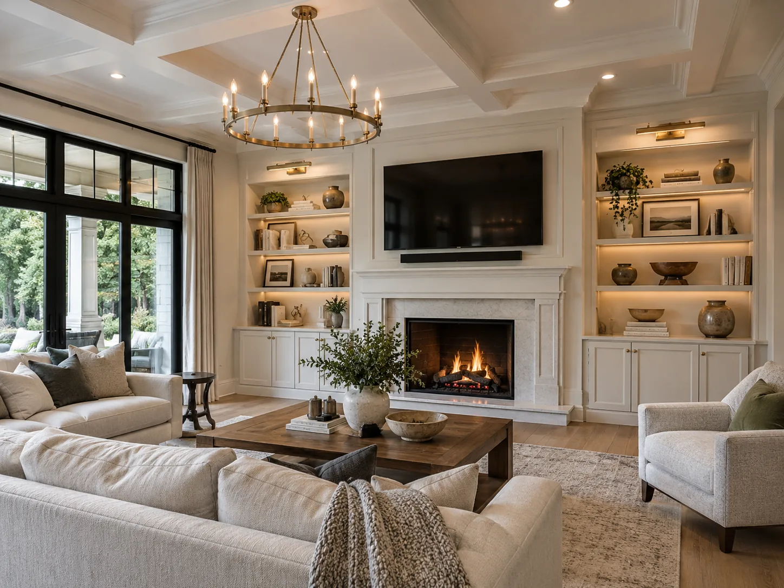
Elegant interior renovation ideas featuring upgraded finishes, millwork, lighting, and open-concept living.
Discover building possibilities and discuss planning, project requirements, construction coordination, and finishing details.

Explore design possibilities and learn how a clear construction scope is developed for your project.
Discuss a New Construction Project →Ideas for creating more functional space and a cohesive transition between existing and new construction.

Discuss space planning, property conditions, design, permitting, and potential project scope.
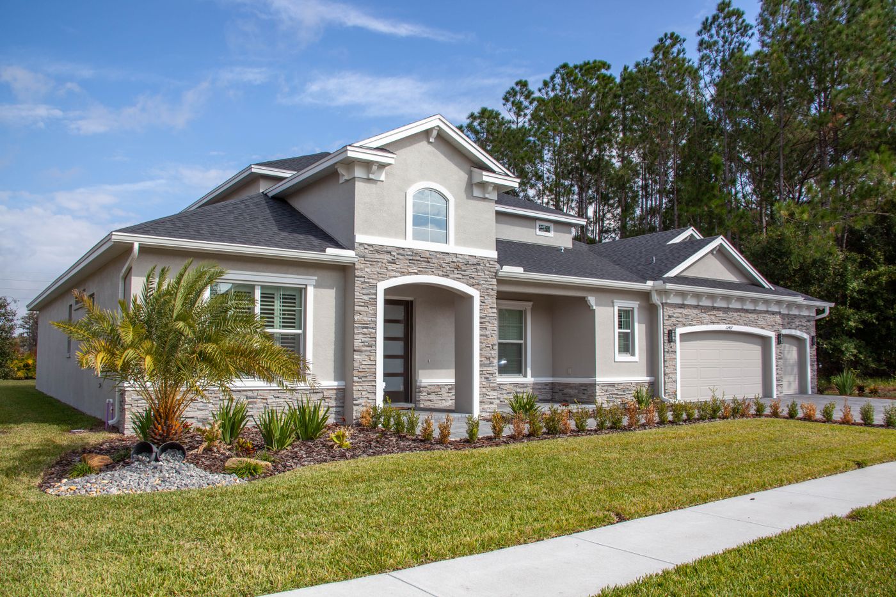
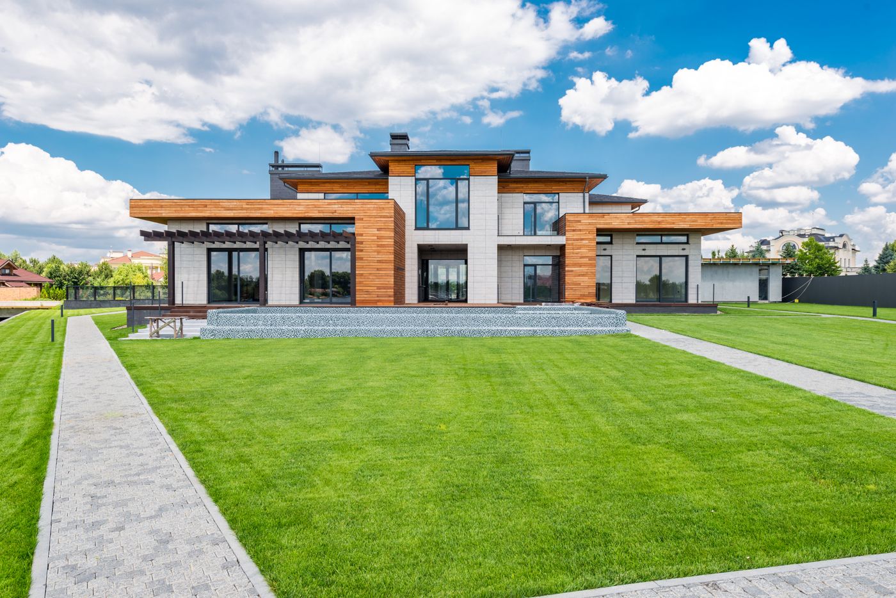
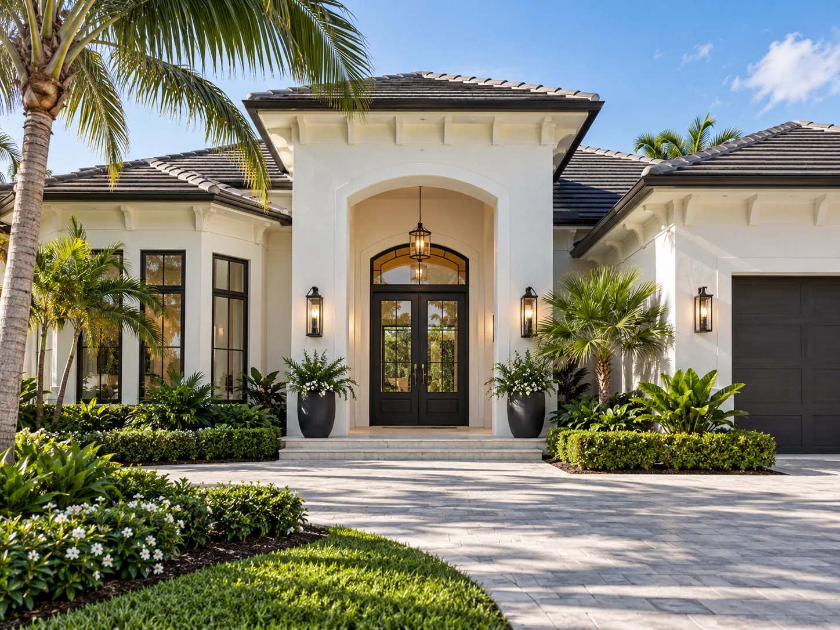
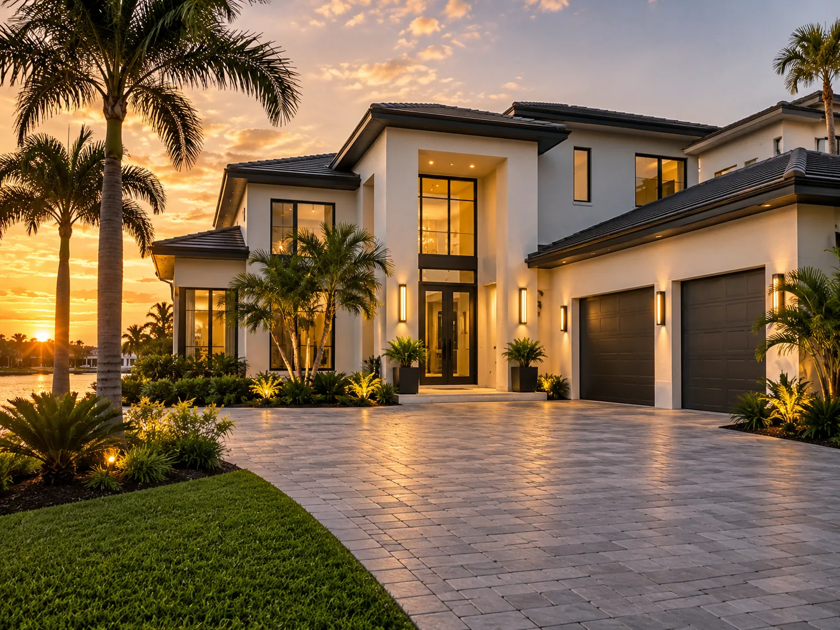
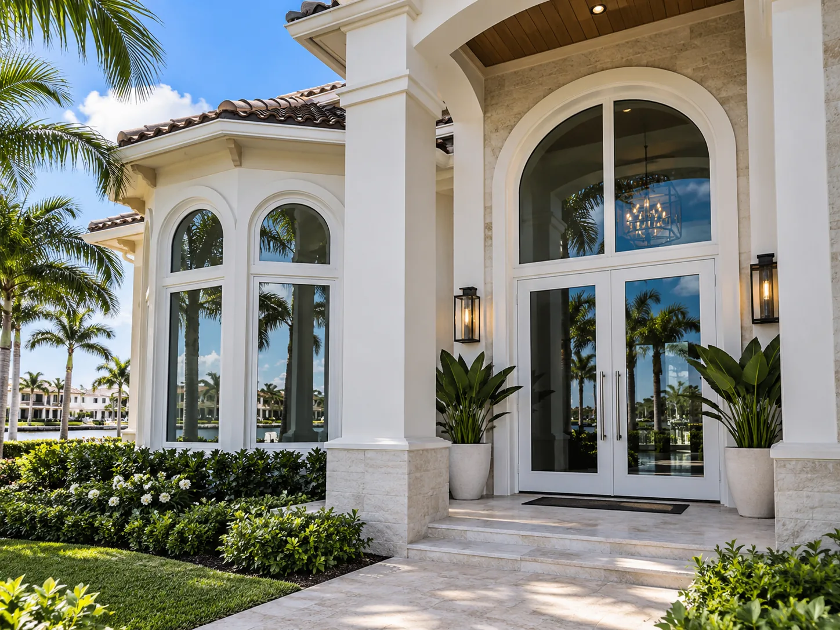
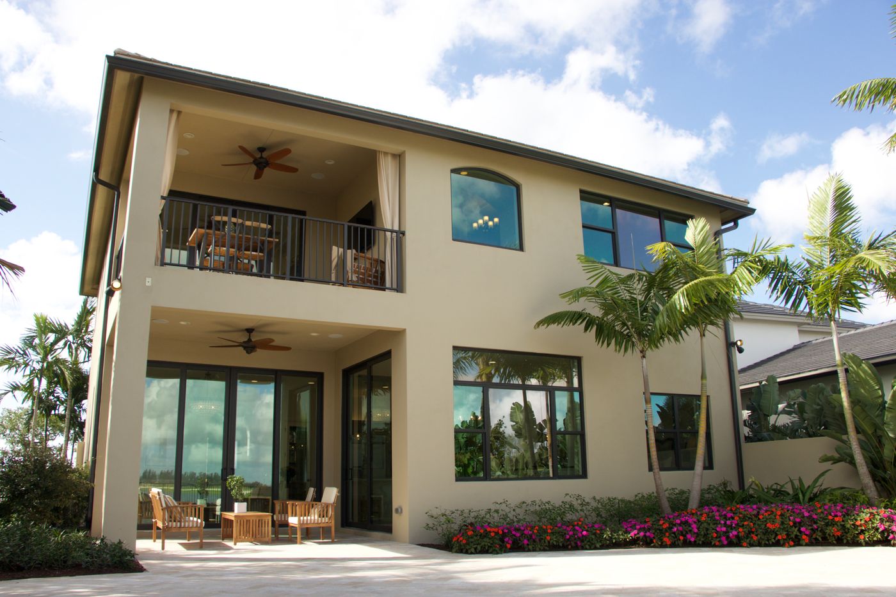
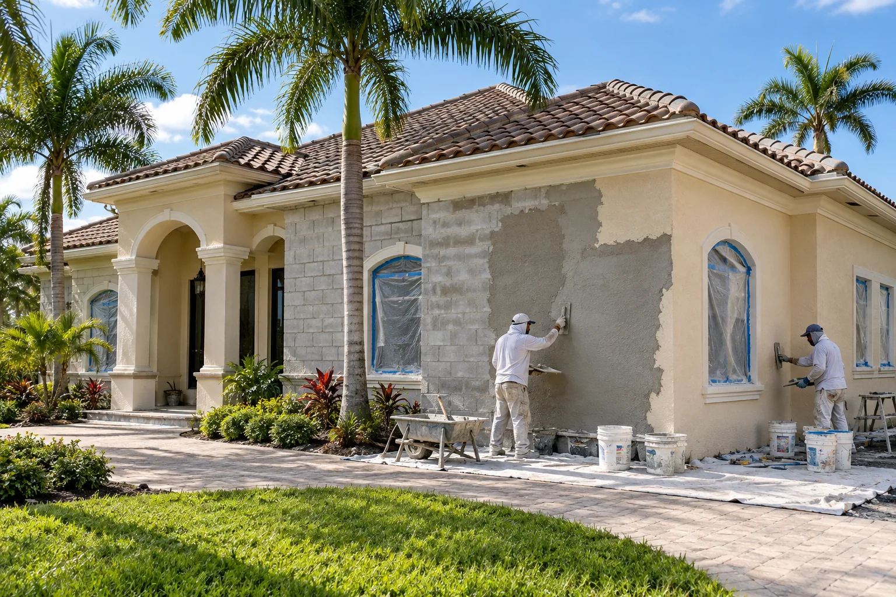
Discuss an Addition →Refined exterior ideas showcasing premium curb appeal, updated façades, and polished commercial and residential presentation.
Explore related photos and discuss what is possible for your project.

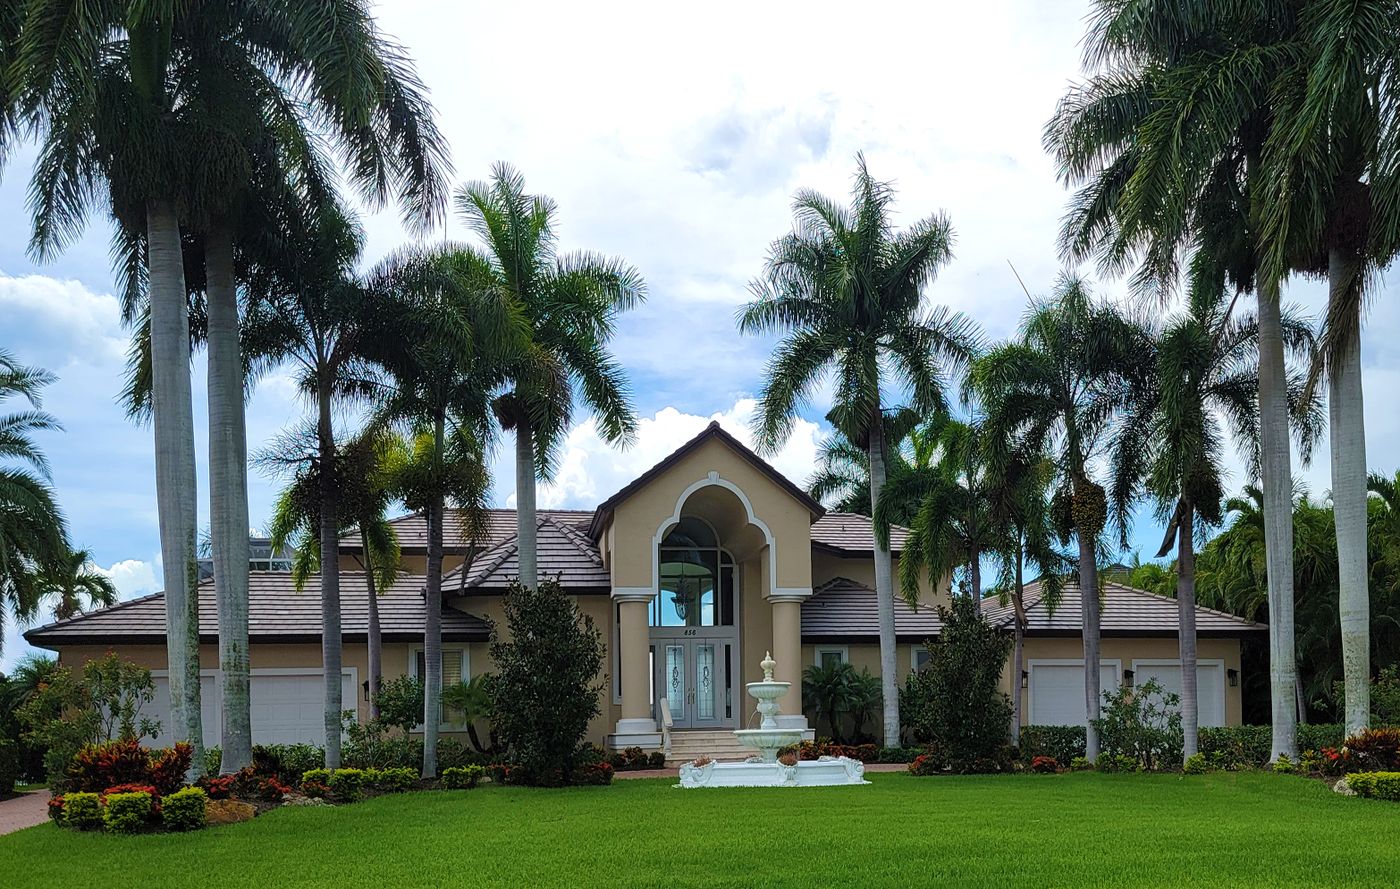
Illustrative service photo or design inspiration

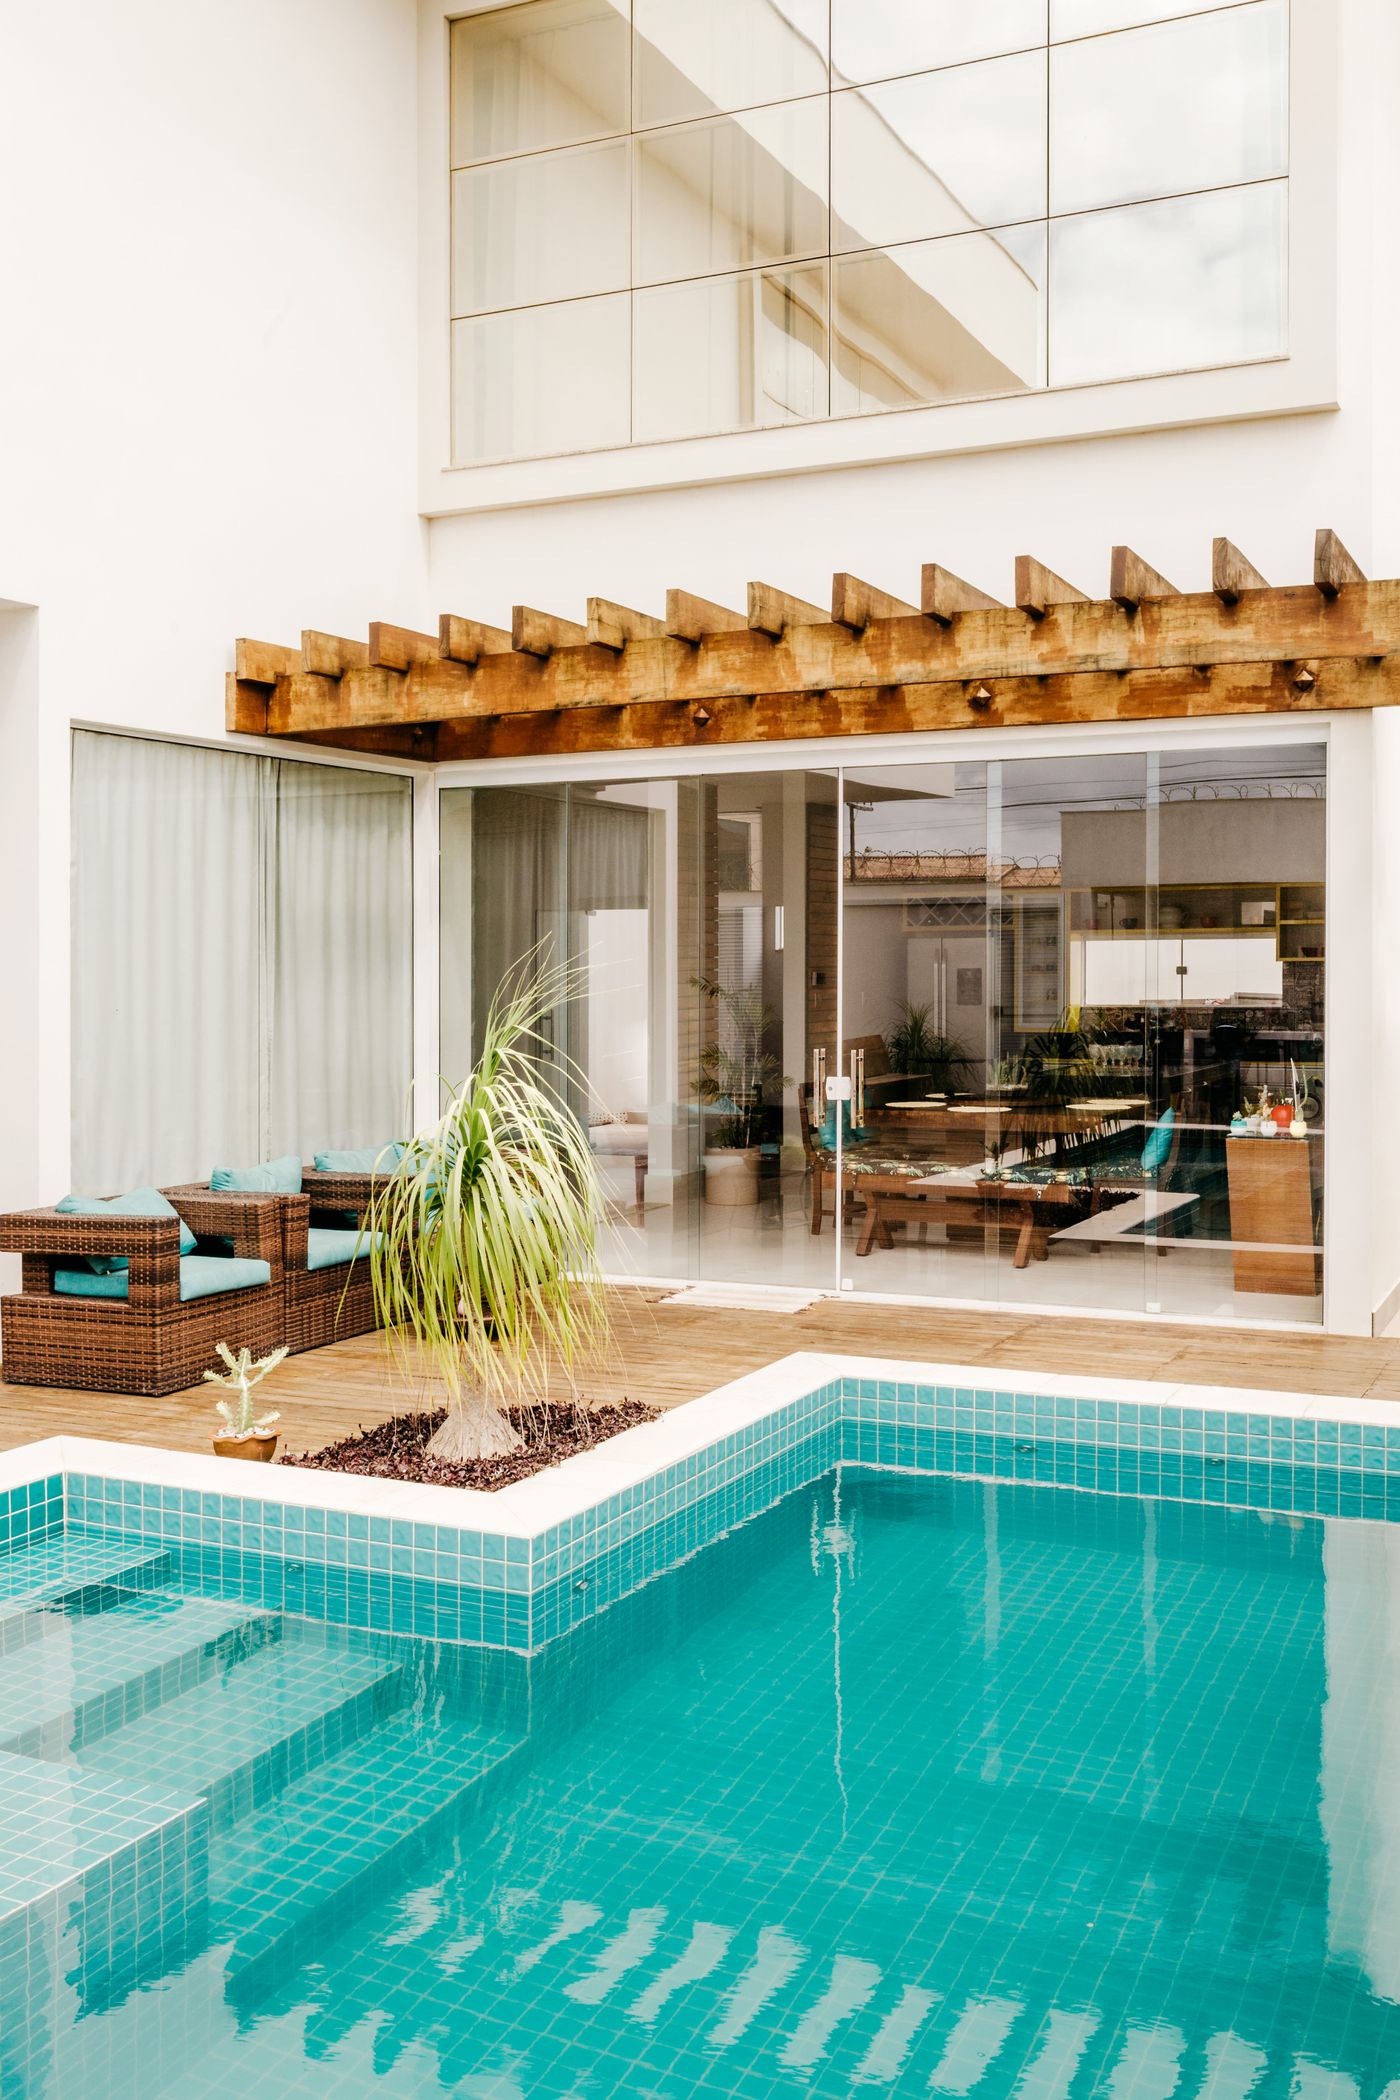
Illustrative service photo or design inspiration
Three practical guides about permit requirements, construction oversight, and what happens before final inspection.
Tell us about your home or commercial project.